Sporadic reflections on values in Architecture, with an emphasis on sustainability
Tuesday, 20 March 2012
Energy-efficiency: building code star ratings
Tuesday, 13 March 2012
Restrictions on 'Design' ratings strengthen Green Star
From 1 January 2013, Green Star – Design ratings will be valid for two years, as the Green Building Council of Australia (GBCA) introduces time restrictions to strengthen the robustness of Australia’s environmental rating system for buildings.
Tuesday, 22 November 2011
How good is BASIX?
The NSW Department of Planning (now also Infrastructure) runs an on-line planning approval instrument for all dwellings constructed in that state of Australia, dedicated to aspects of sustainable new construction. To the best of my knowledge, this Building Sustainability Index (BASIX) is unique in the world, not because of the comprehensiveness or stringency of its requirements, but simply because it is on-line, with no alternative ways of getting the required certificate.
One of the advantages of an on-line system is that it is so ruthlessly good at capturing data - you don't have to do surveys with sampling, you are constantly taking a rolling, up-to-date census of all dwelling construction in the state.
Periodically, the Department releases reports on the 'outcomes' of the BASIX regime. Available now are reports on single dwellings, multi-residential projects, and alterations. They are getting a bit old, with the critical multi-residential review being only up to 2009 - so why do I choose now to draw attention to them? Well, as I blogged a few days ago, there is a review going on, of the highly influential Residential Flat Design Code. One of the great unknowns in that review is what relationship is there between that Code, and the outcomes hoped for through BASIX.
The first important news is that the reports are easily accessible. This was not always so; for a while you couldn't actually find them on the BASIX web site, or anywhere else. Almost as if someone was embarrassed by the content, and wanted to bury them.
Secondly, the BASIX Outcomes Reports are an extraordinarily rich source of data on all the physical characteristics of dwellings being constructed, as well as all the choices designers are making for construction, glazing, landscaping, dwelling sizes, common area lighting - you name it, it's there. There are exhaustive tables of how those dwellings are rating against the metrics. The data could keep some researchers going for entire academic careers.
So what is the bad news?
It's rather subtle really. The possible problem with the original two reports on single dwellings was that for all the bluster about how effective BASIX has been in improving the thermal efficiency of building envelopes, each had in it a single telling graph. Which showed that per household energy use had continued to rise. That was the elephant at the table noone really wanted to talk about. They solved that problem in the report on multi-dwelling outcomes. While the report tells you in gory detail what the applicants are telling the Department they are going to do, nowhere in the report is there even a hint of what they actually do after they get their planning approvals, or how those buildings are actually performing.
Friday, 18 November 2011
Project wins award for best apartment building
A project on which I worked over a number of years has recently won the Australian Institute of Architects highest award for multiresidential architecture.
The name architect is Candelapas Associates, already known for a number of previous awards for this building type. But the project is interesting for a much more complicated history than the conventional architectural attribution would tend to suggest.
My involvement began just after the preliminary development application for the site. That design had been prepared by an altogether different architecture firm, PTW Architects, more famous for the Watercube at the Beijing Olympics. The scheme already contained most of the fundamental attributes for which it would be eventually recognised. But the development of the design was subject to critical re-evaluation of two amenity compliance issues which are characteristic of the residential flat development regulatory settings in Sydney — solar access and natural ventilation for apartments, and preserving solar access for its neighbours. That is why I was consulted.
Achieving the numbers required by SEPP65 and the Residential Flat Design Code often requires several reworkings of an initial concept. Much of that work was carried out by a small architectural practice Frost Architecture, which to the best of my memory had spun off from PTW. We went through at least three major variations of the original design, introducing innovative ways to tweak the apartment mix, and of some of the apartment types, before obtaining development approval.
Finally, the developer brought in Angelo Candelapas, with whom he had worked fruitfully on one of our previous projects. Angelo has a special touch, especially with the material palette. Almost as a last transformative gesture, we turned a number of the open verandas into wintergardens, offering the approving authority an appropriate description of their beneficial climate control performance, and achieving undoubted improvement of livability of the smallest apartments.
Hard work, often seemed like trying to deal with obstructions, but a lovely feeling when careful attention to the regulations intended to produce enhanced livability pays off.
Review of SEPP65: Design Quality in Residential Apartments
In 2002, the State of New South Wales in Australia introduced regulations intended to improve the design quality of multi-residential architecture. Known as State Environmental Planning Policy No. 65 (SEPP65), its major instrument in achieving its purpose has been a model code called the Residential Flat Design Code. A performance-based code, well structured around issues ranging from regional and local urban design to detailed considerations of building performance and amenity, it has been a significant influence on the residential architecture of Sydney. An excellent and instructive document, it is well worth downloading by anyone interested in multiresidential dwelling design.
But the experience of working to the code has also been frustrating for many developers and architects. Those frustrations arise mainly from the way it is treated by planning staff of the local authorities who are vested with the powers of approving developments. Untrained in building design, these professional officers tend to look for simple rules, and have generally come to treat the rules of thumb incorporated in the model code as if they were mandated development standards.
A review of the Residential Flat Design Code has been overdue for some time, and is now underway. A comprehensive discussion paper can be downloaded on the NSW Department of Planning and Infrastructure website at http://www.planning.nsw.gov.au/Development/Onexhibition/tabid/205/ctl/View/mid/1081/ID/62/language/en-AU/Default.aspx
It is tempting to assume that negative experiences with the implementation of the code will be relatively easy to fix. Personally, I have significant doubts. The best thing about SEPP65 is that it lays emphasis on merit-based evaluation of development applications, and accordingly the code is scrupulously performance based. To interpret and apply performance-based criteria, and to make good merit-based determinations requires appropriate training and professional expertise. It also requires trust between the applicant and the determining authority, that they are collaborating in producing meritorious outcomes. This approach does conflict with the more usual expectations of certainty in the development environment and the approval frameworks. In seeking the latter, we are likely to lose the former.
Let's hope I'm wrong. The bathwater may be dirty, but I don't want to throw out the baby.
Where are the people?

It is an old beef about the way architects present the buildings in the architectural literature. But it was enough to prompt me to think about picking up this long abandoned blog.
I look in on that excellent architecture and design site Dezeen quite often. I find the coverage of buildings around the world both timely, and relatively more comprehensive than many other such sites. The one that piqued my interest this time was
Protected Collective Houses in Toledo by TASH
http://www.dezeen.com/2011/11/16/protected-collective-houses-in-toledo-by-tash/
The byline reads “These four concrete apartment blocks by Spanish architects TASH were only completed last year, but they already look strangely abandoned in these photographs.”
I didn't know whether to anticipate some sort of esoteric aesthetic judgement, or a candid but not very kind reflection on the architecture. But I'm interested in apartment design, social housing, and in particular the bioclimatic design principles claimed to have informed this project.
The first thing that struck me, was that the editors made no further reference to the teasing byline. Perhaps they were allowing the images to speak for themselves. Indeed in all the photographs, there is no sign of habitation, and not a single person. An exaggerated response to the propriety of protecting the privacy of the less advantaged? I hardly think so. I think it's actually back to the bad old days where a human being would spoil a good architectural photograph.
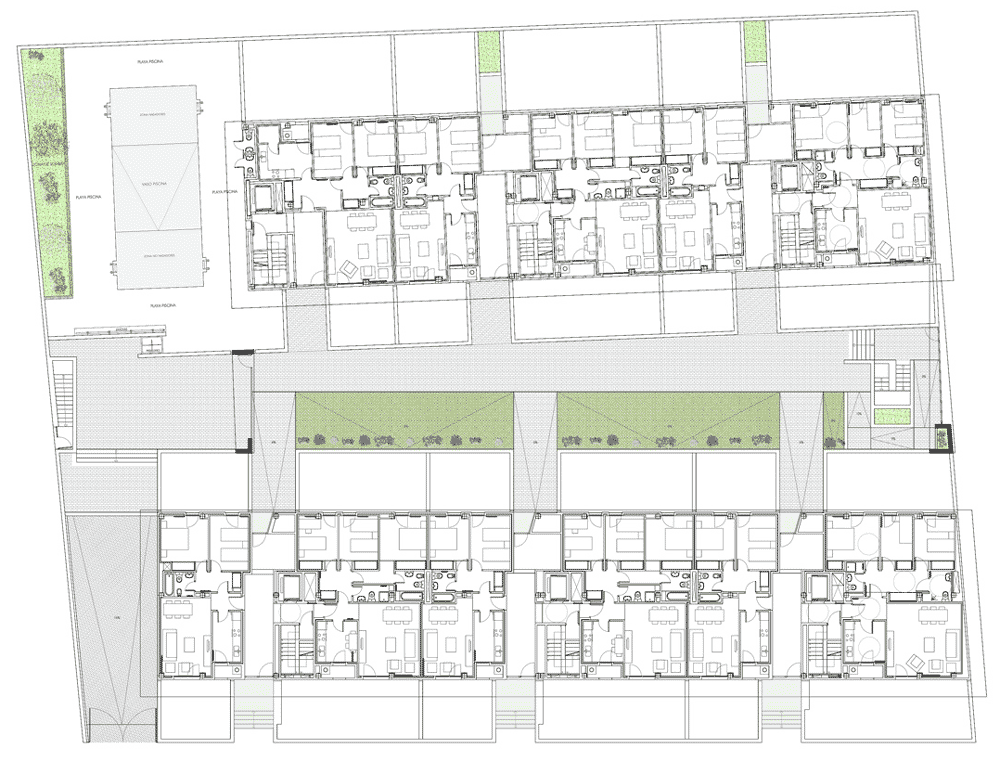
Nevertheless, the project is worth a little bit of study. As usual, Dezeen reproduces some architectural drawings which help a great deal in understanding the buildings.
As far as bioclimatic principles are concerned, there is indeed a notable clarity reminiscent of the solar access geometries of the early 80s. Lined up on an east-west axis, the four building blocks display the expected asymmetry between the north and south facades. To an antipodean eye, it is the detail that is slightly disconcerting: the glazing ratios on the southern (sunny) side are much lower than you would find in Sydney apartments responding to a somewhat similar climate. I suspect that the Spanish example is more rigourous as an outcome of an energy efficiency driven code environment, and it is the Australian examples that are overglazed from that point of view.
However, rigourous passive solar design is but one part of an appropriate sustainable response. The real reason the detail is disconcerting is that the imagery makes very plain those verandas on the sunny side of the building are unlikely to support the sort of rich use of private open space, and equally rich potential social interactions, which one would hope to see in this kind of housing development.
Thursday, 11 September 2008
Green is the new black: architects take on sustainability

My day job is teaching in a university architecture program. I teach a studio every semester, yet I seem to rarely offer a special 'sustainability themed' project. This is partly because for many years, the architecture profession itself has managed to make it clear to its members, through its writings and awards, that any building that was recognisably concerned with being sustainable was not likely to be real ARCHITECTURE. And while I didn't ever toe that line, most of my students have been fatally influenced by it.
So recent events have surprised and delighted me. This semester, I offered a studio with two 'sustainability themed' competitions as projects. I wrote the brief to challenge my students, to explicitly consider the perception problem I describe above. Well, the first project is submitted, and we have just found out that all four of the schemes selected for the final judging in the Sustainable Buildings 08 international conference Student Competition are from my studio. In fact, every student in the class is a member of a premiated team! That is thrilling.
But much more thrilling is that as soon as I wrote the introduction to the studio, lambasting my profession for not merely ignoring, but demonising architects who try for more sustainable buildings, the local NSW Chapter of the Australian Institute of Architects announced its 2008 Awards. And they were notably dominated by buildings with profound sustainability sensibilities.
The highest accolade, the Sulman Medal for a public building, went to a small, exquisite education centre, not only scrupulously exploring a number of energy and water conserving technologies, but rigorously reusing the disassembled components of existing temporary classroom buildings already on the site.
The Wilkinson Award for a single house went to a rammed earth building. An Architecture Award was garnered by adaptive reuse of a progressively modernist 1960's university building, whose concrete cancer riddled facade would otherwise have condemned it to oblivion. Another went to the imaginative reuse of a historic railway carriage works as a setting for all kinds of unconventional theatre.
The official press release is well worth reading. It is an affirmation of faith in architecture that is simply good, sensitive, enduring and even self-effacing. Without saying so outright, it is a challenge to the aggressive posturing, unbridled scramble for novelty, the size, profligacy and expendability of the placeless objects that have so dominated the architectural hotspots of Beijing and the Gulf states for so long. For a change, I am proud of my profession.
I had to issue a revised version of my studio handout.
Carbon trading profits | Investing in energy efficient homes
Both the general principles and the specific details have been kind of dribbling out, mainly in speeches by the Minister for the Environment, Heritage and the Arts, Peter Garrett. On August 2, at the Appropriate Technology Retailers Association of Australia conference, Melbourne, he outlined a commitment of more than $1 billion to household and community energy efficiency and renewable energy in the Government’s first Budget, stating:
This is about deploying technologies where they are needed most, for example the $150 million Low Emission Plan for Renters, providing rebates for installing energy-efficient insulation in rental homes.
It’s about helping households make smarter choices for energy efficient products by expanding, accelerating and strengthening energy rating labels and standards for appliances, like televisions.
It’s about transforming markets away from the most inefficient and costly products, for example through the accelerated phase-out of inefficient lighting, through rebates for solar hot water systems to replace inefficient systems, and working with the States and Territories to phase-out the most inefficient systems over time.
And it’s about integrating these approaches with innovative financing arrangements, like Green Loans, a $300 million commitment to deliver Green Renovation packs, sustainability assessments, and low-interest loans for energy and water efficiency – including solar PV - to up to 200,000 households from early 2009.
By August 29, in a speech to the Association of Building Sustainability Assessors (ABSA) National Conference, he hinted at the most important investment the government is proposing to make: subsidising or perhaps paying in full for energy ratings and advice to householders. After speaking about the benefit of solar hot water, adding insulation, and other well proven strategies, he went on:
It begs the question – if we know it’s so good, why aren’t we all doing it already? And part of the answer is Australian households need advice – professional, impartial advice - on the most effective ways to reduce their energy and water usage and financial help to make those changes. That’s why the building sustainability assessment profession has a critical role to play in helping Australian households make effective and practical changes to their homes to reduce their energy use and save on energy bills.
Through the Government’s $300 million Green Loans program, from early 2009, Australian families will be able to access a high quality subsidised expert assessment of their home’s energy and water use.
They will sit down at their table with a trained professional and receive tailored advice, based on their home and their circumstances.
They will immediately benefit from energy and water savings from the Green Renovation Kit that will be delivered.
They will be guided to low interest finance options to undertake the improvements recommended and to rebates for which they’re eligible.
They will understand which appliances incorporate cost-saving energy and water efficient technologies through efficiency labelling.
And they will know what small changes they can make in running their home – like curtains, door seals, energy efficient lighting and low-flow showerheads – to save even more energy and water and reduce costs over time.
Later in the conference, one government official suggested that the real plan is to go a lot further: to introduce quite quickly the mandatory declaration of home energy ratings at time of sale or letting ─ as has been the requirement in the Australian Capital Territory for some years. The government is clearly committed to all of us being better informed about saving energy in the home, and is willing to overcome consumer and industry resistance to the up-front cost of that extra effort. By paying for it directly from its profits from carbon trading.
I wait with bated breath for the official announcement.
Going green creates more jobs
New Scientist reports that the steelworkers' union has submitted a report to the government pointing out the economic benefits of improving the performance of buildings and infrastructure, rather than directing similar spending on other economic stimulus measures. Leo Gerard, international president of United Steelworkers proposes that:
A $100 billion US government investment over two years could create 2 million "green" jobs in such industrial sectors as steel and construction, according to environmental and labour groups.The information comes from a report commissioned by a think tank called the Center for American Progress. John Podesta, president of the think tank and a former Clinton administration official, is quoted as explaining: $50 billion of the investment would be tax credits to help private businesses and homeowners pay to make their buildings more energy efficient; $46 billion would be in the form of direct government spending on retrofitting buildings, expanding mass transit and freight rail, making "smart" electrical grids and new investment in renewable energy; and $4 billion would be in federal loan guarantees.
To put the amount in perspective, Podesta compares it to the stimulus program put into place in the US in April 2008 to boost the economy by providing tax rebates to taxpayers and tax incentives to businesses. That initiative was costed at US$168 billion.
Much as I cringe at the apparent simplistic arguments, I know that Al Gore did more to put climate change on the international agenda than the previous twenty years of pleading by more sophisticated experts, and some responsible governments. Therefore, I am pleased to see sentiment in the US beginning to line up with the irresistible logic that spending on sustainable development is a much better way of managing the future than persevering with boosting economies by gratuitous consumption.
Read the original article at
Monday, 1 September 2008
NABERS update
The National Australian Built Environment Rating System (NABERS) is a voluntary rating system for the property industry providing a reliable measure of the actual environmental impacts of buildings on an easily understood scale of one to five stars.
The home rating tool, NABERS Home, has been available in variously improved forms for some time, providing householders with a measure of the water and energy performance of the home. It has also been trialled by local government and state housing authorities as a ‘snapshot’ of community sustainability.
More recent is the performance-based rating system for office buildings, NABERS OFFICE. NABERS OFFICE allows existing office premises throughout Australia to be benchmarked for their operational impacts on the environment. Importantly, it now incorporates the Australian Building Greenhouse Rating (ABGR) scheme to measure and rate energy and greenhouse efficiency. A water rating component, using the same methodology, is used to benchmark water efficiency. Other environmental indicators are currently being developed within NABERS OFFICE to provide a complete environmental performance benchmark, including waste, indoor environment, transport and site management.According to a recent news release by RICS Australia, since the energy rating scheme was launched in 1999, 478 buildings have rated their greenhouse performance, making up 31% of the commercial office space in Australia. Since NABERS OFFICE Water was launched in April last year, 134 buildings have rated their water efficiency, making up 8% of the available national office space.
Building managers, owners and tenants can self-assess the energy and water performance of their base building, whole building or tenancy at no cost using the on-line NABERS OFFICE performance rating calculators. However, any public use of NABERS or ABGR must rely on an official rating done by a government-accredited assessor.
NABERS Energy and Water ratings for Hotels now available, beginning the expansion of the range of NABERS rating tools to handle variety in building types.
The alternative GreenStar rating scheme promoted by the Green Building Council of Australia has expanded rapidly since its much later inception, by offering a number of additional tools, including an ‘as built’ version of the original GreenStar Office. However, it is probably still fair to say that this industry sponsored scheme remains focused on providing a rating of intended performance of buildings. This ‘declared performance’ can serve very well to position projects in a competitive marketplace, but may or may not be eventually realised in practice.
In contrast, NABERS and ABGR ratings are based on the actual environmental impact of offices over a twelve month period and they are valid for one year. The premises need to be assessed annually to keep their accreditation and continue to promote greenhouse and water efficiency credentials.
It is worth taking another look at NABERS. It may not be as well backed by publicity and promotion as GreenStar, but in spite of its long-delayed full commercialisation, the government promoted NABERS now shows promise of matching and even overhauling the development industry scheme.
Click here to read more about NABERS generally, and to link to the web-based tools.