Showing posts with label sustainability. Show all posts

Saturday, 28 October 2017

Today's most sustainable building. Not.

I occasionally check what Google turns up, if I just enter 'world's most sustainable building' in the search.  I am an optimist.  I expect the list to update, and the candidates to get ever closer to model sustainability.

But so far I have generally been disappointed.  Few buildings seem to rise to the top as contenders, even fewer pretenders drop off the lists.  And the terms 'sustainable' and 'green' are ever more debased.  A high LEED or BREAM or GreenStar score seems to be enough to qualify a project to be marketed with both labels.

But there is some hope.  There is a bit of polite push-back.  And it's being read or listened to, because the top ranked link in my google search tonight is actually entitled:

It's an article in Treehugger, by Lloyd Alter; not particularly rigorous, certainly not strident, an almost gentle reminder that there is more to a sustainable building than being less bad than other buildings of the same type.  Which, let’s face it, is all that a high score on one of the rating frameworks tells you.  It's an old complaint. And simply repeating it is getting almost boring.

So the other attraction Alter's article is that when he identifies shortcomings that would disqualify the Bloomberg headquarters, he actually points out examples where each aspect he criticizes has been done better.  So for instance, in relation to the claimed credit for incorporating combined heat and power:

".......CHP plants usually generate heat and power by burning natural gas. The most sustainable office building in the world wouldn't burn fossil fuels. The Bullitt building in Seattle doesn't; it has solar power and gets its heat through ground source heat pumps."


Or addressing the all too obvious lack of accounting for embodied energy:

The PowerHouse Kjørbo, an office building outside of Oslo designed by Snøhetta, was designed to produce not only more energy than it needs from its solar panels, but "generates more energy than what was used for the production of building materials, its construction, operation and disposal." It actually pays back its embodied energy.

The review does not pretend to be a comprehensive checklist for what does make a truly sustainable building.  But it is one of a series by the same author on Treehugger, which may achieve by polite conversational style what dense books and manuals clearly have not.  Worth reading.

Links:
Bloomberg HQ
The PowerHouse Kjørbo
Bullitt Center

Sunday, 9 August 2015

Glass is dead, long live glass!


Once again, someone takes a pot shot at glass as the great Satan in building energy efficiency, and once again the glass industry huffs and puffs that there is more to architecture than living in an insulated box.  The two articles are worth reading.

Friday, 11 October 2013

Greenwash olympics

Being a Sydneysider and an academic with an interest in sustainability, it has been an article of faith for me that the 2000 Sydney Olympics were deservedly hailed as a milestone in the history of the event.  Sydney pitched for and won the games by emphasizing the sustainability credentials of the bid.

The sustainability initiatives began with the main site itself, a heavily polluted brownfields wasteland.  Former activities had included the city's main abattoir, as well as industries that had apparently specialized in leaking heavy metals, hydrocarbons and dioxins into the silt of the adjacent harbour bays.  To rehabilitate the site involved the development of pioneering encapsulation and other strategies.  The Athletes' Village was watered down by commercial development interests from its idealistic competition winning scheme, but at the time of its construction still managed to be the largest residential building integrated photovoltaics (BIPV) installation.  Of course it was overtaken very quickly for that particular title, but the village did do the job of proving real estate agents wrong about the post-games marketability of smaller, better designed, more energy efficient dwellings.  For the main venues, the sustainability initiatives were largely in developing analysis and evaluation tools, including embodied energy inventories of materials, that enabled the application of life cycle thinking in their design.  There were lots of other smaller initiatives as well, like district grey water treatment and duplicate reticulation of recycled water.
All-in-all, it has been suggested that Sydney added a 'third ideal' of sustainability to the two Olympic ideals of sport and culture.  No subsequent pitch for hosting the Games has been able to avoid credentialing its bid with claims of sustainability initiatives.
Of course, one of the issues that has undermined this rosy picture, is the difficulty of maintaining a genuine use for the Olympic Games venues after the closing ceremony cheering dies away.  Unless that long-term use is socially and financially sustainable, even better than normal environmental sustainability practices loose something of their cachet. 

There has been a fairly grim, and relentless reporting, of just how difficult it has been for most cities to avoid the stadia and other crowd pleasers turning into white elephants.  Perhaps the worst is Greece, where the financial crisis has resulted in funds for maintenance being withdrawn, and venues literally abandoned.

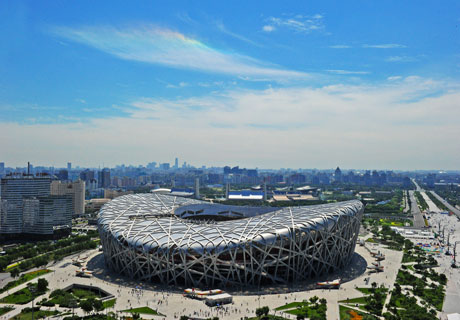
My interest in this issue was given a nudge when my Chinese speaking partner mentioned a Taiwanese video which extols the success of the Bird's Nest Stadium in Beijing, in hosting a sequence of varied events, and the technological wonders the venue provides to make it all possible.  Very large amounts of money as daily rent are mentioned, as well as the suggestion that the venue is booked out through 2015.  This did not seem to accord with my memory of other discussions on the internet.  My first reaction was that all those articles disparaging the post-games use of the stadium were probably a subtle form of anti-Chinese sentiment, perhaps dangerously out of date with reality.

At first, I thought I had guessed right.  Most googled links seemed to be dated 2009 (the year after the Beijing Games), and like a lot of the blogosphere, they seemed to repeat the same few snippets reporting a disastrous lack of bookings.

But after a while, my collated list of events hosted by the Bird's Nest over the four intervening years started to resemble the ones breathlessly touted in the Taiwanese daytime TV show.  I realized again that you can't believe a lot of what you see on the internet, and that daytime TV anywhere is mainly a totally unreliable mashup with a bent towards sensationalism, when they run out of conspiracy theories.  In this case, they managed to put an editorial spin on a bunch of images, that made it look like technical miracles were performed to change overnight from a football pitch to a car racing track, from competitive skiing on artificial snow to a rock concert.  The reality seems to be that an initial interest by local tourists has dramatically waned, with the 50 yuan entry charge too much for many visitors, and the big events few and far between, with any but the rock concerts and Italian league soccer games failing to fill the 98,000 seats.  The revenue falls well short of the outgoings.

It's thought provoking what other factoids turn up. For instance London's stadium is a deliberately 'temporary' structure, that uses only 10,000 tons of comparatively 'ordinary' steel, compared to 42,000 tons of never before seen alloy needed to hold up Beijing’s Bird's Nest.  That would seem to be a telling comparison of embodied energy and other normal sustainability metrics.  But it's hard to be confident of such information even from an engineering trade site, given the same article quotes the circumference of the stadium in square feet, and passes without comment over listing PVC coating on the retractable fabric roof.

What, if anything, can one conclude?  With considerable certainty: sustainability and the Olympics is an oxymoron.  Even if it does have some identifiable effect on tools and design practices employed by building professionals, and possibly sends some positive messages to the general public, the rhetoric is shameless greenwash.

Links:

Thursday, 5 September 2013

Sustainability Redux


If ever there was a need to call back, and rehabilitate the possible meanings of a term, it would be the concept of sustainability in buildings.  Though, to be fair, enthusiastic greenwash is less of a problem with bespoke single dwellings designed by committed architects for committed clients, than it is in the commercial market place of office buildings and project homes.

James Stockwell won the highest accolade in the New South Wales architectural awards of 2008, with a beautiful house of marked Japanese influence, notable not only for the subtlety of its indoor/outdoor relationships promoting a sensible response to a marginally aggressive climate, but also for an adventurous and consistent use of compressed earth construction.  It pointed to a complex, committed, if not entirely consistent approach to sustainability, while giving away nothing in its claims to be Architecture.  And so it is with one of his latest efforts.

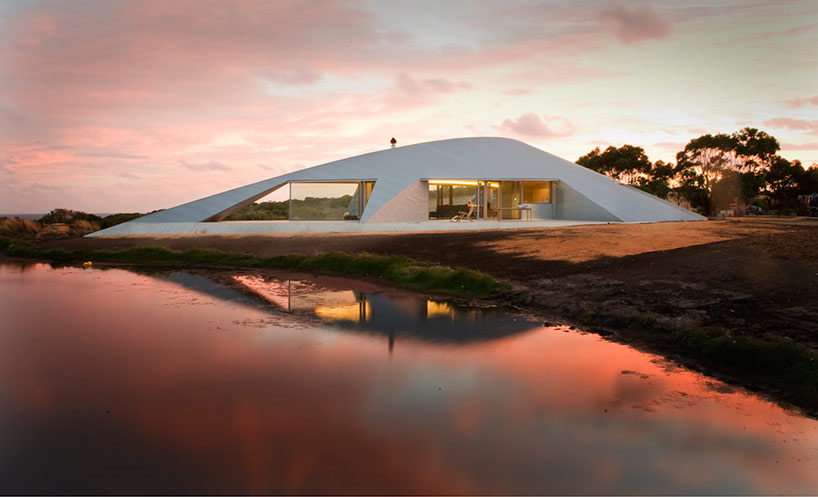
The Croft House on the South coast of Victoria near Inverloch, looks at first to be just another overly literal expression of nestling into the rounded landscape, to protect against the aggressive prevailing winds from the Southern Ocean.  But it is much more instructive than that.

First is the realization that while the curving form is a rich interaction of both concave and convex roof structures, they have been disciplined into two-dimensional planes able to be constructed from conventional battens, rafters and corrugated metal. The iconic corrugated iron of Australian rural settlement is used to reinforce the notion of a rural, rugged shelter – a grey palette that also blends with the shale present in the area.  More generally, as briefly described in australian design review,

 “The building tells a story of place and the vernacular of local craftsmanship and materials. More broadly, the house also illustrates the sustainability of locally sourced materials with low embodied energy.”

The interior structure and joinery uses Victorian ash timber, while wet areas are clad in locally sourced bluestone.  Most interestingly, the passive solar design of the lightweight construction is not limited by the surface area of concrete floor slabs, but also utilises isolated thermal mass in the form of compressed sand thermal mass walls.  With double glazing, these minimise running costs. 

If there are jarring notes, one has to do with stereotypical expectations of isolated rural houses emphatically harvesting potable water from the corrugated iron roofs.  Australia’s only Pritzker prizewinner, Glenn Murcutt turned that expectation into an entire aesthetic language.  Here, in Stockwell's Croft House, the roofs touch the ground shedding water efficiently, but clearly not harvesting it for direct consumption.  The answer, for why this might be so, probably lies in filtration of water from the dam that figures so strikingly for aesthetic effect in the keynote photograph.

Another question that teases is why one of the hyper advanced solar cars from the bi-annual Darwin to Adelaide World Solar Challenge is casually, if inconveniently, parked next to the entrance door?  Does it imply that the owners of the house are particularly well connected in the photovoltaics research establishment?  If so, why is there no evidence of any photovoltaics integration in that extensive roof surface?  Or is there, in the form of thin-film PV laminates?

These kinds of more subtle technical information are hard to extract from the popular posts.  The architect’s own website provides a few more images for the Digital Detective, but no not enough to give clues to issues with no aesthetic traction.  Surprisingly, Dezeen provides the only quantitative data, as far as it goes:

"The project is of low embodied energy construction of local compressed sand walls and the entire structure and finishes are of local timber (both 0.5MJ/KG). The small material pallet is continued externally of grey zinc metal and concrete to blend with the muted shale geology. This shield like exterior makes for virtually no maintenance. . .
Running costs are minimised by double glazing, thermal mass and passive solar design. Large quantities of isolated internal thermal mass, high levels of insulation (roof and walls R6) and good cross ventilation avoids air conditioning and achieves high internal temperatures in winter.. . . The robust interior eliminates replacement of vulnerable surfaces and finishes."

Searching for more sources doesn’t yield too much information – except for the thumbnail plans on designboom – and simply reinforces the frustration of reading interminable quotations of the same few phrases from the architect’s press release.

See the original article in Dezeen, here.

Monday, 10 June 2013

The greenest building is the one already built

Carl Elefante, an American architect, deserves the credit for introducing the phrase "The Greenest Building is the One Already Built." He appears to have framed it in the context of the seminal paper by the Advisory Council On Historic Preservation Assessing the Energy Conservation Benefits of Historic Preservation: Methods and Examples dating from 1979, which succinctly stated:
"Preservation saves energy by taking advantage of the nonrecoverable energy embodied in an existing building and extending the use of it."
Elefante brought the principle thoroughly up-to-date, and placed in the wider sustainability context in his eponymous 2007 paper in the Journal of the National Trust for Historic Preservation.

So it struck me forcefully that when recently the American Institute of Architects announced its selection of the Greenest Buildings of 2013, only one is the reworking of an existing building.  The 355 11th Street: the Matarozzi/Pelsinger Multiuse Building by Aidlin Darling Design is a LEED-NC Gold adaptive re-use of a historic and previously derelict turn-of-the-century industrial building in San Francisco, and to my mind equal to or better than any of the other projects by any normal criteria for architectural excellence.

That it is possible to do better, and what's more to do it within the architectural mainstream, was best illustrated for me some years ago when in the 2008 New South Wales State architecture awards here in Australia, of the 42 premiated projects fully a half were of adaptive reuse – and those adaptive reuse buildings comprehensively dominated the top prizes. The particular year, and the singular location in a far flung corner of the world is significant only in that at the time I happened to be preparing for a keynote address to the Architectural Institute of Korea, and that they had asked me to throw some light on the conspicuous success of Australian architects working internationally in the region. Part of my explanation was that Australian firms piched for work with stronger than usual sustainability credentials, and that those awards were the embodiment of the complex factors in Australian architectural education and practice from which such skill sets derived.

Which leaves the dangling question: why this bias for new build in the American conception of the best examples of current sustainability practice?  I don't want to offend the conscientious architects and other consultants, who were either the authors of the chosen project, or the members of the American Institute of Architects Committee on the Environment (AIA COTE), who wrestled with the choices.  They say that: "What stands out this year is that it wasn’t just green building technology that put these buildings on the list, but the community impact of specific buildings......This year's winners displayed a holistic excellence that encompassed much more than just the technical aspects of green building."
To my mind, despite the lofty claim, the listed projects are on the whole, still a variable grab-bag of all the usual strategies for making buildings less worse, rather than even vaguely sustainable.  I can only suggest that it is a confirmation of the systematic distortion of priorities driven by the current use of rating schemes, such as the US Green Building Council's LEED certification.  Chasing the stars swamps other, more thoughtful and more rigorous approaches, to the point that it perverts the very meaning of 'sustainable'.
Doing something with our existing buildings remains the most pressing, but also probably the most fruitful approach to improving the sustainability of the built environment. 

Sunday, 12 May 2013

Demonising McMansions

Let me declare myself unambiguously: I do not hate McMansions, just because they are easy to hate.

For quite a few years now, anybody who gets to write  about them, has consistently demonised these oversized single family homes as not just individually ugly, ill designed and unsustainable, but as also adding up to suburbs where life must by definition, be isolated and destructive of community.

Wednesday, 8 May 2013

Marketing and misdirection


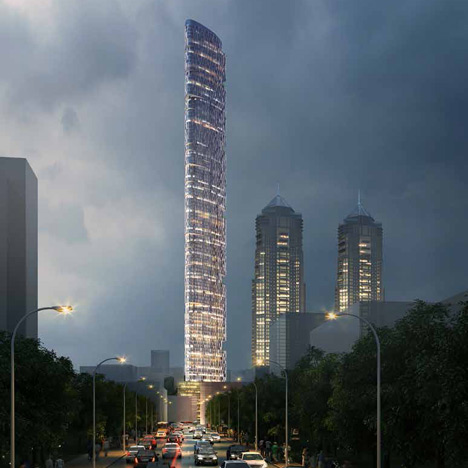
Dezeen today runs with the announcement that Adrian Smith + Gordon Gill Architecture has unveiled its competition-winning proposal to build Mumbai's tallest skyscraper.  At 400m, the 116-storey Imperial Tower would become the tallest building in the city.  The architects are an obvious choice.  Their kilometre-high Kingdom Tower in Saudi Arabia is currently under construction.

But this post is not primarily about the merits of very tall, high-tech apartment buildings in densely populated cities in the developing world.  That topic does deserve discussion, of course.

My concern in the here and now is, as usual, the deplorable quality of technical description that is included in these barely editorialised bits of prostituted journalism, which populate the plethora of designpop sites.

So, for instance, the breathless description: 'the tower would have a slender, aerodynamic shape designed to "confuse the wind" and withstand strong currents. . . Green terraces called "sky gardens" would also break up wind currents, say the architects . . . ' 

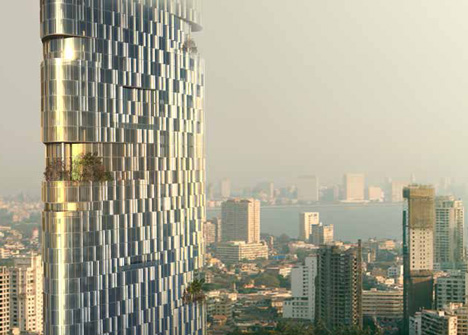
Give me a break.  Looking at the images, and taking them at face value, it first appears that the architects and engineers are going out of their way to create an aerofoil.  If so, you would expect wind flow to remain laminar, and actually to exaggerate lateral forces on the very tall building.  Which is the very opposite of the so-called 'buff' shapes of most buildings, which do indeed tend to break up that laminar flow and create considerable turbulence as the wind passes around the tower form.

But as usual, the devil is in the details.  If my aging eyesight does not deceive me, there are vertical ribs all over the apparently smooth surface.  It is those ribs that are doing all the work, in making sure that the wind flow detaches with many small vortices – but the text certainly does not draw attention to them.  Similarly, the sky gardens could contribute to the required irregularity of the form, except that for the wind exposure not to be unacceptably extreme, the sky gardens are actually visibly enclosed, and therefore contribute little aerodynamically.

The blurb about the other sustainability features is similarly inane.  What process water do you recover from cooling towers, if a majority of the extraordinarily extravagant apartments are conventionally air-conditioned?  If the discussion about water is to be meaningful, we would need to know how the architects and engineers found an alternative way of heat rejection, how they maximise harvesting rainwater at the times of the year when it is distressingly plentiful (during the monsoon), and how, if at all, water is stored on a seasonal timescale – something I have not heard anyone attempt on a constrained urban site with a very tall skyscraper.

There is a small difference between providing useful information, and that which is partially useful but dangerously misleading.  But as I have repeatedly commented, in architecture the latter is the chronic status quo.  

Every player in the process conspires to keep it that way.  Marketing blurb put out by the architects to bolster their business before news of actual performance of the building can catch up with the rhetorical claims.  Lazy and technically inept architectural journalism, repeating ad nauseam the same press releases.  And an engineering literature that is so carefully hidden away that it takes seriously hard work to top up the scant and useless technical information available on most architectural projects.  I despair.

Read the original article here.

Sunday, 10 March 2013

Sustainability and the suburbs

It's received wisdom that urban sprawl is unsustainable.  This is the message of an article in The Conversation, an Australian website dedicated to op-ed pieces by academics to bring ideas and research to the general public.

In "The Grass isn't greener in the outer 'burbs" Robert Nelson takes a historical analogy of court life concentrated on the palaces of Paris or other imperial capitals, and from it sets out a model of the Australian city – where, in his view, "power and privilege are concentrated within 10km of the city centre".  This leads him straight into a thesis that sprawl is singularly the product of the poorer segments of the population being forced outwards, by the reluctance of the privileged to allow inner areas of the city to be consolidated to greater density – and that those in the outer suburbs are thereby forever doomed to various inequities, which now require ongoing remedial compensations and subsidies.

Even if we accept some kernel of observed truth in this probable, but not uncontested key idea, Nelson comprehensively buries it with an overburden of stereotype and misconceptions.

His description of the development of the Australian city appears ignorant of its actual history.  Perhaps there are key differences between Melbourne (where Nelson is based), and Sydney which I know much better.  But the story of suburban expansion in Sydney is dominated from the earliest times by cycles of the wealthy moving outwards to Arcadian enclaves, while the walking distance to the centre is dominated by the growth of more humble, and denser dwellings of the working class.  As transport takes the pressure off walking, some of the original leafy fringe in turn succumbs to speculative subdivision,  and the wave of the wealthy moves outwards.  Thus the names of many of the mean, but picturesque streets of Balmain mark the grand driveways of the original estates, Newtown still hides the odd neo-Georgian square within its crust of much smaller terrace housing, and the grand federation subdivisions of Strathfield are reminders that the suburb was not always of humbler quarter acre blocks.  Even the far-flung expansion to the west beyond Parramatta was pioneered in the 1970's at least in part by members of the upper middle class, looking for sites big enough for the tennis court and perhaps the stables.  In this they repeated the earlier settlement of the upper North Shore, far beyond Nelson's imagined 10km limit.  Not surprisingly, the detail of Nelson's evidence is also deficient.  Australia's oldest private school for boys, the very exclusive Kings, is beyond Parramatta, hardly in the inner ring.

If there is now a marked pattern of concentration of money, power and privilege, or rather a diffusion towards the edges, it is the product of more complex factors – for instance, the development of the post-war settlement areas, very similar in outcome to the infamous 'little boxes on a hilltop' of Levittown NY.  My purpose here is not to describe those more complex dynamics; they are far too broad to attempt in a blog post.  I am merely upset that even in the supposedly high end of critical commentary, we succumb to the 30-second grab of glib over-simplification.

The venerable Pat Troy long ago pointed out alternative issues we must consider in the comparison of sprawl and urban consolidation.  Amongst other factors to contemplate is the insidious way that developers of higher density infill externalize the cost of expensively augmenting infrastructure – where governments categorize it as maintenance (in comparison to the cheaper capital works in the new subdivisions).  And we should not dismiss the possible resilience of the older quarter acre block suburbs, in the face of climate change and altered patterns of food availability. 

I am particularly upset that under the banner of championing sustainability, Nelson shrilly demonizes the urban fringe, while misrepresenting the actual situation of the inner areas.  I do, however, agree with him that overall, we have significant problems with urban sprawl, that they are a product of deficiencies in planning, and that those deficiencies are the product of willful ignorance and political expediency.

Read the original article here.

Friday, 15 February 2013

"Sorry green design, it's over"


When you want to rip into something, it's really hard to come up with a title that is more damning than their own headline.

I compulsively check the website Dezeen for what is the latest in architecture and design.  The site isn't particularly good, its editorial content and editorial style formulaic, but it's quickly accessible, carries lots of images, and importantly for me it often has drawings of buildings that it publicises.  Well, today I got my just deserts.  If I ever wanted confirmation that the design community may aptly be compared with the most parasitic manifestations of fashion generally, this article by editor-in-chief Marcus Fairs couldn't do a better job.
".....sustainability turned out to be unsustainable. We just didn't have the time; we couldn't afford to be green. We thought the products looked ugly. We didn't enjoy the preachiness or the guilt."
trumpets the editor somewhere around the middle of his rant, the culmination of the litany of one liners glibly conflating sustainability with the handmade and with one-off up-cycling.  I read on, desperately waiting for the hook, thinking I'm being wound up for the real message.  But it turns out that is the real message of this article.
".....green's message did not adapt and it ran out of steam. It fell foul of the law of diminishing returns: it's easy to make the first cut in your carbon footprint, but every subsequent one gets more difficult. And because the back-to-nature, made-do-and-mend doctrine supped from a limited gene pool of visual stimulus, it became an aesthetic trap. Once you've hewn furniture from raw timber, there's not much further you can go.
Technology however is intrinsically optimistic: each new development, each new device brings the promise of a new future. Each new way of arranging atoms or bits opens the door to a new solution cloaked in a new form. And since these elements are infinitely configurable, technological development is more sustainable than sustainability, since it will never run out of ideas."
I know, the word 'sustainable' was really debased almost as soon as it was defined, along with the much more problematic metaphor of 'green'.  But don't these people get it?  Sustainability isn't about engaging the attention span of a bright young thing with a high pain threshold for tight pants but a low one for diminishing returns.

For anybody who thinks, 'sustainable' never was confined to the exaggeratedly, and exploitatively organic.  It always engaged the potential of technology to change the balance between consumption and irreversible exploitation.  Perhaps there was reason to be sceptical that you could have such a thing as healing architecture, for instance.  But yes, we did develop LED lights and low consumption computer displays, and high yield photovoltaics all at the same time, so that we can begin to think of future buildings as giving back more than they take.  All that an article like this does, is to deny that complexity which has always been the promise of design, and substitutes for it a glib superficiality.  Okay, I know it has always been like this.  But it still hurts.

If you are a masochist, read the full article here.

And for balance, to explain why the editor's stand might be perfectly understandable, glance at this article, also in the same day's Dezeen.  It is on the work of Sou Fujimoto with the image of Final Wooden House as its anchor.

Sunday, 27 January 2013

Obscenity makes me turn green

I am planning a quick trip to Mumbai in three weeks to take part in teaching a short course on conservation.  It prompted me to get an update on what should be the most morbidly fascinating building in the world.

The Antilla is a $1 billion family home built for India’s richest man Mukesh Ambani, his wife, and three children.It is 27 storeys, but really the equivalent of a conventional 56 storey building approximately 170 m high, because of the owner's ambitious ceiling heights.

Well, apparently the building was completed in late 2010.   writing for Inhabitat to mark the occasion, rightly comments:
Constructed within a country estimated to have one-third of the world’s poorest population, the Antilia truly exemplifies the disease of excessive consumption, extreme wastefulness, and unsustainable living that is permeating today’s society.
My question is: How come in the nearly five years since the original renderings by architecture firms Perkins+Will and Hirsch Bedner Associates represented this obscenity as the 'Greenest of All Buildings', it hasn't been the subject of much more critical comment and deservedly strident condemnation in architectural discourse?  Even in those early rhetorical images, the proposal was typical greenwash covered in gratuitous airborn vegetation, which has clearly been dispensed with in the final steel and glass fantasy.

There is another way of looking at it.  The building employs a staff of 600, and you could say it isn't a bad way to ensure a trickle-down effect, a form of social sustainability. A version of this argument crops up almost every time I get involved in conversations about conservation or sustainability in India.  I am not suggesting that this is a definitive balancing argument, but it does highlight the need to engage in much more vigourous, but also much more subtle discussions of just what we are trying to achieve in the name of sustainability.