Sunday, 30 June 2013

No trees please.


For some reason, my posts about trees on buildings have had more attention than any other posts.  My core message has been that architects are putting trees into renderings of proposed buildings, in a disingenuous attempt to divert attention from the lack of any real progress towards truly sustainable new buildings - towards the more considered matrix of urban development that heals the environment in a true, complex way.

But I suspect most people, especially the architects, are ever more hopeful, and therefore my attempt to be balanced by commenting more or less positively on WOHA's Singaposre Park Royal as an actual built example, is possibly my most viewed blog.  Like other hopefulls, I also seized on the hoisting of the first tree into place on Milan's Bosco Verticale with some enthusiasm. Time for a reality check.

The original author of 'Can we please stop drawing trees on top of skyscrapers?' Tim De Chant is himself quite obviously a tree lover and advocate for reforrestation.  It is worth revisiting his rather more extended examination of trees on buildings, in that wider framework of marginal value of ecological rehabilitation.  In 'More reasons to stop putting trees on skyscrapers' back in April, he sets up a simple comparison between the Bosco Verticale and a 'real' forest, both in terms of monetary cost and ecological outcomes.  In his simple comparison, he uses figures from restoring woodlands in the US and from the intensely human modified countryside of Italy.  He even uses urban parkland, not unexpectedly Central Park in NY.

There is no mistaking his conclusions.  There are a couple of orders of magnitude difference between the effort required to achieve nominal tree presence on buildings as opposed to that spent on resuscitating the region’s natural habitat.  He dismisses the claim that trees on buildings are worth it for the inspiration: 
I see them as a distraction and potential liability—what if the Bosco Verticale becomes a brown eyesore, turning people off to his larger vision? I’d love it if Bosco Verticale and other proposed arboreal skyscrapers were sustainable and successful.³ Who wouldn’t want to live in a city full of tree towers? But I just can’t make a case for it. Plant physiology tells me that the trees, if they do survive, will require constant and costly maintenance throughout their short, brutal lives. Finance tells me that the money required to afforest a building would be more effectively used for restoration and preservation. And my gut tells me there are more equitable ways to give people trees, not just to those who can afford it.
I think he is right.  Which is not to say there is no ecologically and financially sound model for maintaining plant communities in cities.  De Chant emphasizes urban parks and street trees.  There are the 'green fingers' of managed drainage systems, doing triple or more duty as active recreation space and channels of cooling breezes in summer (Zurich in Switzerland is the most cited example).  At building level, there seems little problem in growing low scale vegetation on a modest amount of soil on horizontal roofs.  Not only can one realistically aspire to produce some edible crops, but the overall 'capacitive insulation' value of the roof can be demonstrated to have energy efficiency benefits.  The latter can be achieved even where we acknowledge that a lot of roofs have to be low water landscapes.  And even on high rise, large wintergardens can materially affect well being, partly trough measurable effects on air quality of conditioned interiors.

Just not gratuitous photoshopped trees, please.

Read More reasons to stop putting trees on skyscrapers on Per Square Mile.  The extended essay is supported by references.


Monday, 24 June 2013

Another world's tallest?


A number of sites have recently featured a proposal by Scandinavian firm C. F. Møller to construct the world's tallest timber-framed building in Stockholm, Sweden. The project is shortlisted in a housing design competition, organised by Swedish building society HSB Stockholm.  The winning entry in the competition is scheduled to open in 2023 to coincide with the organisation's 100th birthday.

The 34-storey Wooden Skyscraper is put forward as a vision of future housing that would be cheaper, easier and more sustainable than typical steel and concrete constructions.  To support this proposition, the architects spell out the usual message of replaceable managed plantings, some loosely framed claims for the thermal performance of timber as structure and internal finishes, and in particular the counter-intuitive fact that engineered timber construction can outperform steel and concrete in fire safety.

I agree with all the headline claims, but as usual regret the imprecise detail.  And that looseness leads to a predictably wide ranging response of impassioned comments on sites like Dezeen.  The key concepts that put high rise timber construction in context are:
  • Using timber is an excellent way of net carbon capture, as opposed to any other form of construction, which all emit large quantities of greenhouse gases in manufacture and transport;
  • Timber can be supplied from sustainably harvested plantings.  There is no point confusing the deforestation for agriculture, or the unregulated exploitation of high value rainforest, with the existing and future managed forests.  Both Scandinavia and Japan, already famous for timber, have forests that are growing faster than they are being harvested.  In Japan, this is just one outcome of the loss of other economic justifications for traditional forest management (known as satoyama).  The problem is so severe, that there are institutions such as the Gifu Academy of Forest Science and Culture dedicated to increasing the 'exploitation' of former traditionally managed forest, before it looses its economic value.
  • Timber construction doesn't only make sense when the resource is 'local'.  There is a seductive concept known as the 'woodmiles index' that compares the overall sustainability of supplying timber by factoring in its transportation.  Of course, one of the uncomfortable facts it demonstrates is that the embodied energy due to the transport component is usually smaller when the timber is transported half way around the world by ship, rather than across the state by truck.  So the key is how far from a port the source and destination happen to be, and how effectively organised is the manufacture of the timber components.
  • Timber is not a material with thermal mass in the same sense as concrete or masonry.  Because thermal storage is an indispensable part of passive solar and passive cooling strategies, the first assumption would be that timber construction instead fits into the 'energy conservation' category.  Which is why it is found mostly in cold climates rich in timber for both fuel and light weight, insulated construction.  But even that boundary is being blurred by the increasing availability of commercialized phase change materials, which may be incorporated in light construction.
I could go on, but a blog is not a great place for an exhaustive technical text.  I want to comment on some other aspects of the proposal. 

The most conspicuous is that it is actually a high rise with a skin almost entirely of glass.  Technically, of course, that can be described as a wintergarden approach to the layered occupied space, with flexible boundaries which can respond to the climatic extremes.  The architects can't resist describing it instead as an aesthetic decision to make visible the interior timber construction, so they forgo optimizing the proportion of glass in the inner wall.  No wonder we architects are so often accused of being wankers.

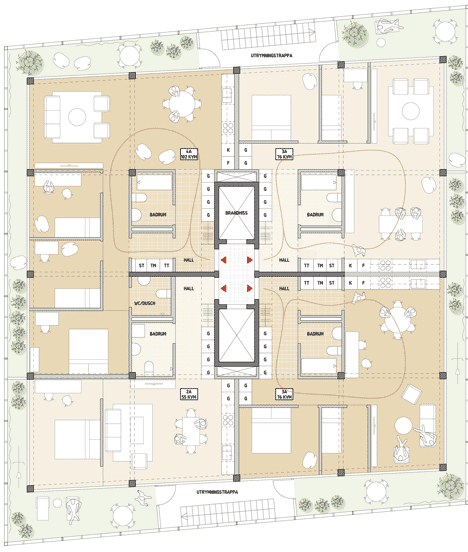
Typical floor plan.  Click for larger image.
There are other points of interest.  The typical plan shows modernist rationalism in the circulation space taken to an unusual extreme, even for European apartments.  I don't often see a lift lobby serving four apartments quite so tight.  And the arrangement of the fire escape stairs is either ingenious, or absurd.....accessed from the wintergardens, they appear to be clad with glass on all sides.  In the case of at least one apartment per floor, the source of daylight to a bedroom is entirely through the stair enclosure.

The coding of the plan suggests a curious reluctance to use the partition walls as load bearing structure or as shear walls for lateral bracing, quite unlike the ten storey Forte apartments by Bovis  Lend Lease completed in Melbourne, Australlia last year, and which are a showpiece for cross-laminated timber (CLT), which is manufactured using layers of timber to create solid panels. But the architects don't seem to know that the Forte is actually the tallest finished timber apartment building in the world, so that is not surprising.  Other than a cryptic reference to the possible substitution of timber for the presently proposed concrete core of the tower, there is no information from which to infer its structural rationale.

I won't make much of glib claims that rooftop photovoltaics will power the building, when in reality they will contribute a miniscule proportion of the total energy budget.  That sort of thing is normal for competition rhetoric.

But of course, it's early days.  Design development will answer many questions and possibly abandon less fruitful design ideas., The most important consideration at this time is that a team of architects and engineers are putting in the research to establish proof of concept for a potentially important transformation of our choices in building materials.

Incidentally, anyone can vote for the winner of the competition using the HSB Stockholm Facebook page. as long as you speak Swedish.  Which seems fair.  What isn't fair, is that it appears you get to vote on the usual pretty renderings, rather than the copious and rigorous materials the internet could deliver.

Google will give you another hundred articles based on the same press release, and many of them on the Dezeen version of it..
See it on Dezeen here

Thursday, 20 June 2013

The Pakistani piledriver

 In a previous post (The hopeless future of slow building), a Dutch machine for laying brick paving triggered thoughts of whether increasing mechanized efficiencies in the building industry represent desirable directions in social sustainability.  Or at least that was what I was trying to say; in the simplest terms, asking whether it's such a good idea putting people out of work?

I don't want to be irresponsibly simplistic, and I don't want to advocate the continuation of menial or unsafe work practices and environments.  These are serious issues.  But sometimes you do get humorous examples of situations that make the point about pragmatically employing people, without automatically suggesting lesser efficiencies.  These two examples do that.

The images at the top of the post are actually a 'floor excitation team' from a Dubai project.  A colleague of mine was doing the instrumentation for a structural damping job. He reports that they did have trouble getting the team to jump simultaneously.   Bollywood music was suggested.

The Pakistani pile driver had that problem licked.  See it at


Tuesday, 18 June 2013

Creating a different spatial order?

There is some experimentation with establishing new kinds of 3D connectivity in high rise cities.  But rather less than one would expect, and much of it is surprisingly tentative.

Stephen Holl seems to have cornered the market with a couple of examples in China. His Linked Hybrid apartment complex in Beijing achieves an effective transformation of resident circulation with minimal architectural gymnastics, and the Horizontal Skyscraper in Shenzhen cheekily lays claim to a typology so named by John Andrews over forty years ago. The Petronas Towers iconically interconnect in the air, and Rem Koolhaas gets disproportionate mileage out of the inane experience of riding the lifts up one side and down the other of the CCTV Building in Beijing (as thousands of Chinese tourists seem to be doing).

But in reality, the more subtle and radical transformations of private and pseudo-public space are occurring  in less of the magazine induced limelight.  Arguably, they began with John Portman's atria, transforming decades later into the first tentative commercial 'campus' interiors, where what vertical connections were allowed to be non-fire rated opened up the working environment of banks and insurance companies.  Hot young execs hot-desk and conference over coffees, going back some years before the creatives at Google and other IT giants claimed they had done it first.  It's kind of making interiors more like the pavements of a small city.

The best examples of these nascent vertical villages are not necessarily where you expect them in the international architectural hot spots.  They appeared in far flung places like Sydney, with an early modernist slab reworked into the MLC Campus by BVN Architects, who repeated the success of the transformed working environment as new build in Melbourne's Docklands, for the National Bank of Australia. This kind of laying claim to 'firsts' is of course fraught with the danger that one isn't aware of other examples.  But that just makes my point about the less obtrusive, but possibly more profound transformations.

And thus again to Sydney, Australia, where a 'big shot' of international architecture finally got a gig.  Richard Rogers is attributed the design of an about to open new building at Chiffley Square, right next to Fosters' Deutsche Bank Place.

The differences between the two projects highlight the phenomenon I am trying to pinpoint.  Fosters' building is a reductive, diagramatic reworking of the efficient tower, with clear floor plate and side vertical core.  The bottom is a public foyer with minor retail, almost exclusively selling coffee.  It connects a couple of streets, but feels squeezed vertically by the floors above.  It feels grey and oppressive.  The upper floors offer some visual connections across voids, but that is just routine architectural trickery.  Rogers, in collaboration with a much smaller Sydney practice Lippmann Partnership, has organised their building so it gives back a lofty six storey void to the square adjacent, then repeats the open space twice more up the building.  But, and here is the rub, those spaces divide the 34 storey block into seven 'vertical villages', providing connectivity and vertical integration between the floors.

Ivan Harbour of Rogers Stirk Harbour + Partners says the design, “whilst internationally significant, is very specific to the climate and culture of Sydney”. 

I am looking forward to checking it out. It appeals to me that if there is substance to those claims, it is made to happen within a polite Cartesian frame, with a few red and blue accented bracing elements making up a relaxed exoskeleton - all in the best traditions of late modernist orthogonal discipline.

We don't need big gestures.  We need many small careful accommodations between a dense urban future, and the best of a history of tight, walkable cities with intimate, granular public realms - where not so much 'the building is a microcosm of the city', as the streets and squares are the living room of the city.


Friday, 14 June 2013

The hopeless future of slow building

One of my abiding concerns with the accelerating pace of integration between information technologies and manufacture, is that however cheap it might make consumer products, however much it might reintroduce a certain kind of diversity after our fascination with mass production, however much it might make possible the miraculously fast erection of buildings and whole cities, ultimately it won't be very good for us.

In the world of food, the overwhelming dominance of international agribusiness with its overwhelmingly efficient global logistics, has spawned the so-called slow food movement.  Not only does the movement place emphasis on organic produce, but also on local differences, artisan skills in the growing and cooking, and an appreciation of  discriminating sustenance.  Implied in all this is the value placed on labour and time well spent, rather than indiscriminately saved.

Building work is often unfavourably compared to factory-based production, precisely because it retains some of the vagaries of individual building trades.  Though the pressures for efficiency have been so great, that few of those trades retain much of their former craft.  Many current developments, like building information models (BIM), CAD/CAM and 3-D printing all conspire to eliminate even more people from the production of our built environment.  As a trend, this has been going on all my professional life.

One of the iconic elements of urbanscapes, to which I have fondly clung as a kind of talisman of an alternative, has been the brick paved roadways of some parts of Europe, notably the Netherlands.  Maybe it is because I live in Australia, where roads have to leap great suburban distances in ribbons of asphalt, laid by thundering machines and phalnxes of dump trucks in the middle of the night.  Be that as it may, I have given life to my romantic ideal, by also personally laying several hundred square metres of brick paving in and around several homes I have renovated in my life.

So imagine my shock, when I came across TigerStone, a Dutch company that makes machines to lay drafted brick paving by unrolling it like broadloom carpet. 

I am torn between disappointment and fascination.  Disappointment at the loss of guys on their knees patiently placing each brick, those wonderful lumps of fired clay exactly the right size for the span of a muscular hand, and weight that you can lift and lay all day.  Fascination at the idea that brick paved roads may replace some of that obnoxious blacktop, which the day after it's laid is partially dug up again for extra pipes.  Because after all, the other advantage of brick paving – however it is laid in the first place – is that you can pick it up and put it down for centuries, healing the skin of the city, tolerant of the small buckles and wrinkles as it gracefully ages.

Living with cars

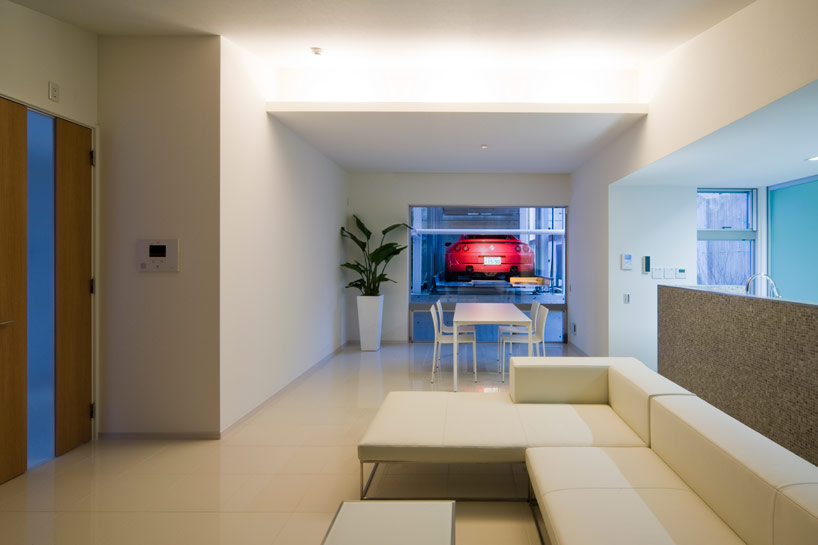
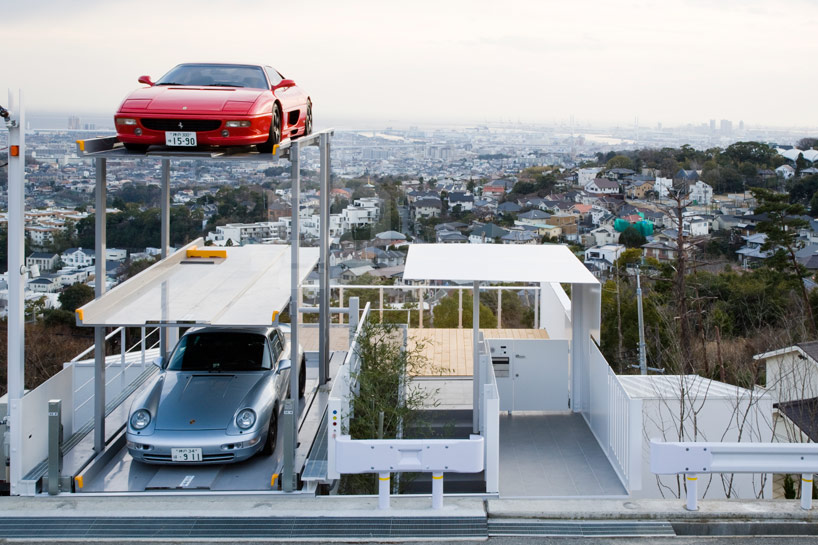
Regularly, about once a year, someone shows off the design of a private house where, like sleek recumbent pet whippets, one or more special cars share the living space.  Kenji Yanagawa of Japan does it more often than most.  Twice in five days, he features in designboom with what appears to be a recurring motif in his work.  The earlier post features a home in Osaka organised around a Porsche 911, the later a 'case study' house that frames a whole car elevator with three luxury cars.

It is tempting to think of such indulgences as irrelevant to constructive arguments about sustainability, except in the most damning way.  That would be doing an injustice, especially to the latter project.  I know little of Yanagawa's wider practice, but I am glad that I looked a little harder at what he is doing with this house for an obviously wealthy client.

So, just what good can you see in a house accommodating three cars worth more than five McMansions?

Well, firstly, that it is politely unobtrusive, tucked into its steep hillside preserving the view from the roadway and houses above it.  Not that this would be considered a sustainability criterion in its own right, but it sure puts you in a more receptive mood to keep reading.

Secondly – and this is the start of the proper sustainability story – that it is far from a McMansion, even by Japanese standards.  Quite the contrary, the house is a remarkably compact design, in what can only be described as very normal building elements, composed with the neo-modernist restraint so unexceptional in Japan.  You could describe it as 'right size', a total floor area of 146.70㎡ on a construction area of 95.58㎡.

Thirdly, it is cleverly supported on a disused former septic tank, which constitutes a significant saving on heavily engineered footings in earthquake prone Japan.  The article doesn't state whether the tank is also used for detention of stormwater, but it wouldn't surprise me if it is.

And so on it goes.  It does not surprise that despite the monolithic appearance, the construction is timber framed.  Though (parenthetically) one has to be careful assuming too much about timber construction in Japan.  Japanese construction methods use an extraordinary amount of timber, not entirely attributable to earthquake engineering.  And the industry is rapaciously cost conscious, importing softwoods from Scandinavia and other places while leaving the sustainable resource of exquisite satoyama managed woodlots unutilised.

But I make too much of an initial pleasant surprise.  Without a lot more research, I wouldn't be able to say just how good are the sustainability credentials of the 'case study house'.  My point was only that there is always more than meets the eye, and a small amount of scrutiny can sometimes yield surprising insights.
  • See more on the 'case study house' here.
  • The house with the Porsche in Osaka appears to me a much more self-conscious, overworked celebration of industrial chic.  To my mind much less instructive, but make up your own here.

Thursday, 13 June 2013

Words getting in the way

It's a cheap shot having a go at the impenetrable language that sometimes accompanies architectural projects.  Especially when they exist only at the conceptual level, and are intended only for exhibition.  But sometimes a tract is just so bizarre, that you have to help perpetuate it as humour, or comment on the tragedy of which it is symptomatic.  Because the idea that an architect may not be able to communicate effectively with normal human beings, or that academia might culture such an outcome, is definitely a tragedy. 

And so it was that I trod warily when a friend sent me the following, from suckerPunch:
“Three’s a crowd” surveys the intricacies present amongst conjoined architectural triplets through a simultaneous exploration in form, color and geometry. This uncanny tripartite scheme gives way to a palimpsest of projective systems, which exposes the conspicuous intimacy existing amid inseparable compound bodies, entwined graphic marks and interlocked chromatic modulation. The trio resonates toward the optical limit and defines an emergent spatial aliasing, stressing even further the indivisible tone of the composition.
Back in the heyday of Transition magazine at RMIT, there used to be an A4 sheet divided into three columns, each with suitably composed phrases that by random combinations could be used to generate entirely plausibly sounding academic articles. I had long lost my hard copy, but I was sure they exist. I was worried that this suckerPunch text, notwithstanding that it fitted the accompanying illustrations quite well, was the product of one of these bullshit generators.

I couldn't help thinking that maybe it is a reverse sting, meant to wind up the gullible of my generation. Google is wonderful, and within five minutes I had found a copy of the same sheet I remembered – but my fears were not confirmed; the suckerPunch text exists on a whole other plane.
 Just don't post the outcomes as comments on this blog.  Except under this post.


Tuesday, 11 June 2013

Emergency shelter: a higher purpose?

We keep having architectural competitions for emergency shelters. At first blush, it would seem to be for all the good reasons: we have no shortage of people who need them, sometimes for years, even generations.

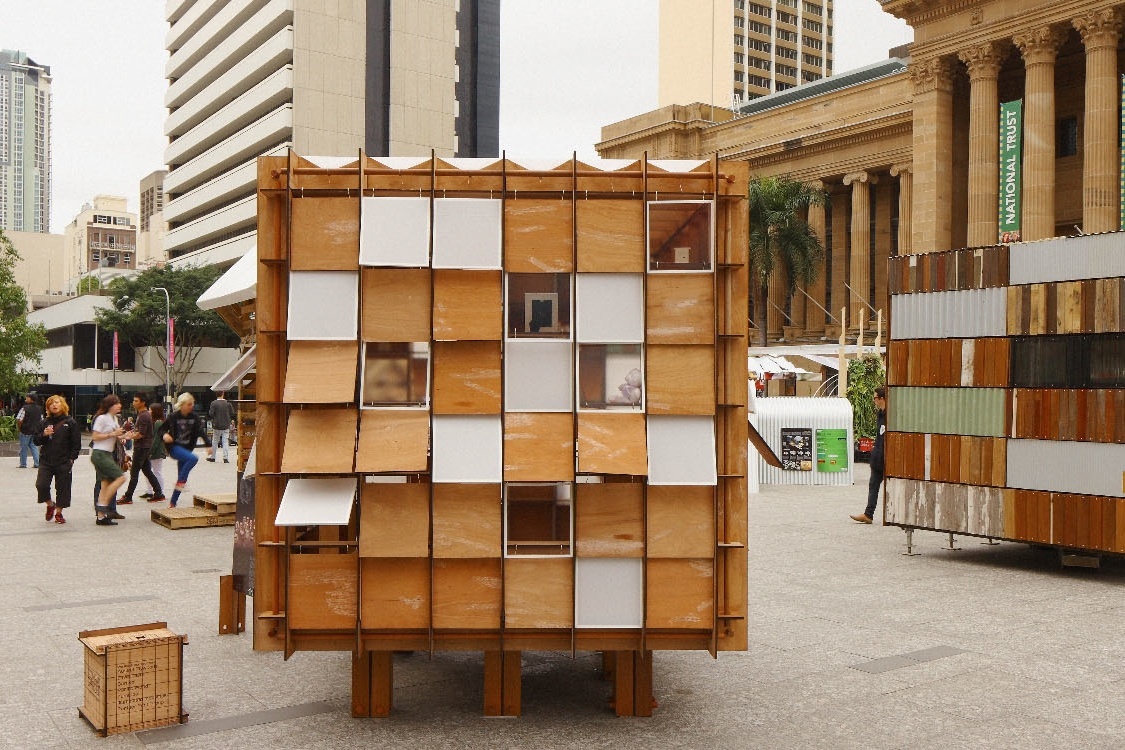
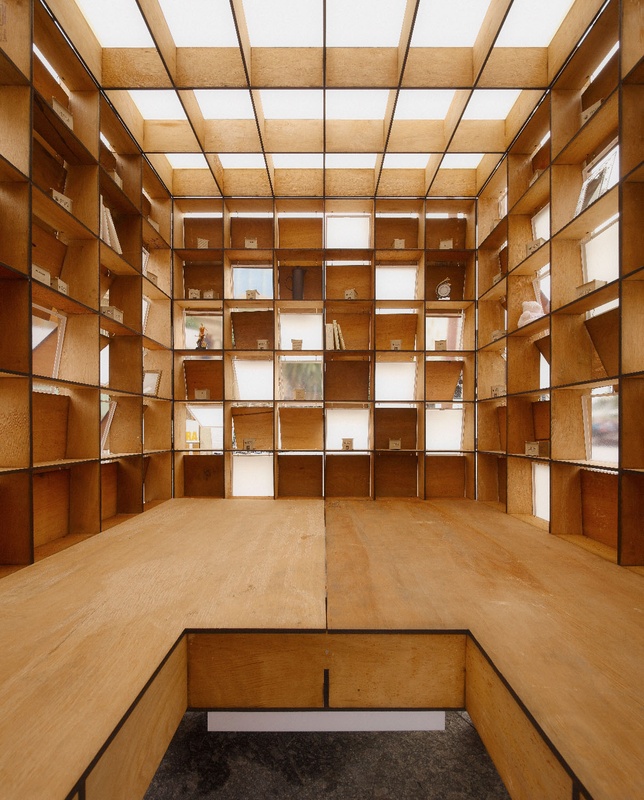
The latest to cross my screen does so because it was won by two young architects from Brisbane, Australia, against a short list of European finalists at the International Young Architects Meeting in Antalya, Turkey in May.  The design is intriguing. 

My first reaction to the limited imagery available was a predictable mix of negatives, tempered by the challenge of thinking about the headline concept, which is challenging and even perhaps profound.
“We conceived it as a retreat that could return a sense of control to disaster victims, and help with the recovery process through inhabitation of an uplifting space,” explains Nic Martoo, one of the authors.

It is hard to suppress bemusement at what is clearly far more material than a structurally optimized form might have required, or at the thought of a family surviving an Anatolian or Chinese uplands winter in a shelter that clearly leaks air like a sieve.  So notwithstanding that I am sure the judges were confronted by the same conflicted thoughts and still chose this proposition, I reflected once again on just what do all these architects and architecture students really contribute to the actual scale of emergency shelter needed in real world disasters.

Even more than competitions, the efforts of some individuals beg that same question.  Most prominent of course, is the Japanese architect Shigeru Ban, whose variety of paper constructions have featured in the aftermath of wars, earthquakes and hurricanes in Rwanda, Japan, Turkey and India, China’s Sichuan Province, in L’Aquila, Italy, after earthquakes in both places, and in Haiti.In a quietly critical article, Sydney editor of Architectural Review Australia, David Neustein details the mythic genesis of the Rwanda proposal, where the paper tubes, with no other commercial value beyond their immediate use, are proposed to have elegantly solved the problem of deforestation due to locally sourcing timber saplings, and the sale for re-purposing of metal poles supplied by the UNHCR.  But Neustein also points out that for all his prominence, none of Ban's shelter designs have ever emerged from a prototype stage: fifty dwellings built for Rwanda’s 2,000,000 refugees, and another 50  for Haiti’s 1,200,000 homeless. He wonders how much of this work is humanitarian, and how much of it self-promotional. 

Also as Neustein points out, here are in fact, numerous other architects and architect organisations operating in the area of humanitarian or post-disaster architecture, including Architects sans Frontières, Architecture for Humanity, Elemental, Emergency Architects and Healthabitat, co-founded by Australia’s Paul Pholeros (for which work in 2008 he shared the inaugural International Union of Architects (UIA) Vassilis Sgoutas Prize for ‘efforts to alleviate poverty’).

The key contrast is that none of these other efforts tend to mention 'innovation' very much. Whereas the architectural competitions almost without exception demand it, and more of the core imperatives of the profession.  And, when you look into it, you are gobsmacked by what overwhelming majority of such competitions are actually promoted by museums, art festivals, and other similar events. When you factor in the phenomenon of a Turkish competition won by Australians, a competition sponsored by the Guggenheim in NY won by a Dane, one promoted in Western Australia won by an Italian, you realize that there is a covert industry of both winners and jurors flying around the world.

If in any doubt as to the likely validity of my rather harsh judgement, read this, from the UWA emergency housing competition press release:
The competition asked graduate architects and early career designers to create an exciting and original structure.  It had to be a fusion of art and architecture and employ green technologies and principles to provide economical and environmentally friendly emergency shelter.
And then:
"There were many entries that were innovative, challenging, and architecturally poetic", said Jury Chair, Professor Geoffrey London of UWA's Faculty of Architecture, Landscape and Visual Arts. "However, not all were capable of being mass produced and ‘deliverable' to developing countries for no more than US$12,000."
It isn't a misprint.  Just what world of disasters are these people designing for?

Further reading:
Emergency Shelter wins for young Queensland architects here.
A paper-thin humanitarian ethos by David Neustein here.

Monday, 10 June 2013

An answer looking for a question

I have been following the rise and rise of applications for ETFE in architecture.  Ethylene tetrafluoroethylene (ETFE)  was originally invented by DuPont in the 1930s as an insulation material for the aeronautics industry. Its use as a building material started during the 1980s when German engineer, Stefan Lehnert, a yachting enthusiast, tried to use ETFE for sails. In that, he failed, but he did develop ETFE-based building materials suitable for roof and cladding solutions.

Based on plastic cushions filled with air, these cladding systems have since pushed the boundaries of architecture in applications such as large greenhouses at the Eden Project, and perhaps most famously the Beijing National Aquatics Center in China, known popularly as the Watercube.

The development of satisfying applications of the technology were, to my mind, sidetracked by the much lionized, but really rather nasty little edifice, Cloud 9’s Media-TIC building in Barcelona, where, in truth, the material is used to substitute glass and other forms of construction which might really have worked just as well or better in the context.

So it was with delight that I came across a different kind of project, that does have that sense of inevitability – that ETFE is the only solution right for the job.  As reported in designboom, Spanish architect Ferran Vizoso recently completed the restoration of the town church in Corbera d’Ebre, near Tarragona, Spain, whose roof structure was entirely non-existent.  To quote:
"When using new technologies and materials to preserve, extend, or otherwise replace existing architecture one is always faced with the question of how invasive the intervention will be. It is of particular interest because there are so many factors apart from the architect's own language that need to be considered: the state of the decrepit structure, the types of contemporary materials used, and the ideas the architect wishes to express with the melding of the two worlds.....As an icon of the town and a relic from the Spanish Civil War, Vizoso aimed to restore the masonry structure to return it to its community, and at the same time preserve its new-found character: an open plan where the sun's rays flood the previously interior space, birds fly across the nave and vegetation subtly creeps in through the windows and over the walls......"
ETFE panels supported on an unobtrusive tubular steel structure create a protective transparent film over the entire ruin.  For a remarkably humble budget, the church has been reinstated as an inhabitable micro-climate suitable for use by the community, and "retains the delicate look and feel of a treasured ruin, history frozen in time".

Read more on designboom at ferran vizoso architecture seals a derelict church in plastic.

The greenest building is the one already built

Carl Elefante, an American architect, deserves the credit for introducing the phrase "The Greenest Building is the One Already Built." He appears to have framed it in the context of the seminal paper by the Advisory Council On Historic Preservation Assessing the Energy Conservation Benefits of Historic Preservation: Methods and Examples dating from 1979, which succinctly stated:
"Preservation saves energy by taking advantage of the nonrecoverable energy embodied in an existing building and extending the use of it."
Elefante brought the principle thoroughly up-to-date, and placed in the wider sustainability context in his eponymous 2007 paper in the Journal of the National Trust for Historic Preservation.

So it struck me forcefully that when recently the American Institute of Architects announced its selection of the Greenest Buildings of 2013, only one is the reworking of an existing building.  The 355 11th Street: the Matarozzi/Pelsinger Multiuse Building by Aidlin Darling Design is a LEED-NC Gold adaptive re-use of a historic and previously derelict turn-of-the-century industrial building in San Francisco, and to my mind equal to or better than any of the other projects by any normal criteria for architectural excellence.

That it is possible to do better, and what's more to do it within the architectural mainstream, was best illustrated for me some years ago when in the 2008 New South Wales State architecture awards here in Australia, of the 42 premiated projects fully a half were of adaptive reuse – and those adaptive reuse buildings comprehensively dominated the top prizes. The particular year, and the singular location in a far flung corner of the world is significant only in that at the time I happened to be preparing for a keynote address to the Architectural Institute of Korea, and that they had asked me to throw some light on the conspicuous success of Australian architects working internationally in the region. Part of my explanation was that Australian firms piched for work with stronger than usual sustainability credentials, and that those awards were the embodiment of the complex factors in Australian architectural education and practice from which such skill sets derived.

Which leaves the dangling question: why this bias for new build in the American conception of the best examples of current sustainability practice?  I don't want to offend the conscientious architects and other consultants, who were either the authors of the chosen project, or the members of the American Institute of Architects Committee on the Environment (AIA COTE), who wrestled with the choices.  They say that: "What stands out this year is that it wasn’t just green building technology that put these buildings on the list, but the community impact of specific buildings......This year's winners displayed a holistic excellence that encompassed much more than just the technical aspects of green building."
To my mind, despite the lofty claim, the listed projects are on the whole, still a variable grab-bag of all the usual strategies for making buildings less worse, rather than even vaguely sustainable.  I can only suggest that it is a confirmation of the systematic distortion of priorities driven by the current use of rating schemes, such as the US Green Building Council's LEED certification.  Chasing the stars swamps other, more thoughtful and more rigorous approaches, to the point that it perverts the very meaning of 'sustainable'.
Doing something with our existing buildings remains the most pressing, but also probably the most fruitful approach to improving the sustainability of the built environment.