Saturday, 5 July 2014

Those doses


7/11 Museum NY
There are innumerable architecture and design blogs and zines on the Internet, but only a few of them have floated to the top.  The one of which I am perhaps most fond is John Hill’s A Daily Dose of Architecture. The byline says that it is (almost) daily architectural musings and imagery from New York City, but the author does himself injustice, because while his professional frame of reference is definitely the United States, is coverage of architecture is far wider. When I say I like this particular site, I mean it a bit like one is fond of a favourite uncle in spite of his flaws.

Setting aside the sporadic but very welcome book reviews and a challenging list of links to articles in other architectural media, A Daily Dose is essentially exactly that, of usually quite large collections of images of individual buildings. The buildings chosen are generally of some greater public significance than the many other archipop sites, where an endless procession of single theme individual houses or shop fitouts seem to occupy positions of equal weight with major museums or memorials. As a result, Hill's blog raises some old issues about the endemic methods of propagation of information and ideas in architecture.

Sunday, 22 June 2014

Trees over the top


I am not immune to the seduction of a grand architectural gesture.  At this house in Ho Chi Minh City by Vietnamese studio  Vo Trong Nghia Architects trees grow on top of five concrete boxes, like oversized pot plants.  Not just any trees, banyan trees in soil more than 1.5 meters deep, designed to retain storm water in order to prevent flooding.

The monumental concrete prisms are apparently monolithic, recalling the grandeur of ancient temple terraces or perhaps stone circles of other lands.  The concrete has the intriguing texture of its bamboo formwork, continuing the muscular expression.  It takes an effort of will to tear oneself from the visual and visceral, to interrogate the simple functionality of the setting for tropical living, or the explicit sustainability credentials of the project.

There is an unusually good description with a set of images and drawings available on Dezeen  so I won't do that here.

But as you look, note the subtle solution to the need to move between the apparently independent dispersed pavilions, by way of covered ways around the rear periphery of the landlocked pocket site. Think of the merits of the thermally massive shaded surfaces  and the perceptible coolness even in the height of the monsoon season, of an environment that hovers near the wet bulb temperature, rather than the normal dry bulb.

Reflect on what you think of an exterior deliberately detailed to stain and be colonized by whatever mosses and small plants thrive on natural rock faces in such a climate.....because I don't think that it will take less than a year for that to occur.

This is a piece of architecture that seems to challenge you at first view with the simplest brutally potent of concepts, but possibly to sustain a quite gently lyrical lifestyle, in its masterfully wrought oasis.

Sunday, 8 June 2014

Alphabet buildings

Lots of architects name individual houses after the outline of the letter of the alphabet which their plans resemble.  Very occasionally a bigger building is so obviously related in form to a character or ideogram, that it becomes known by that name.

Friday, 6 June 2014

Positive energy


A renovated office block in Norway has laid claim to being the world’s first energy positive building.  PowerHouse Kjørbo, at Bærum outside Oslo, was designed by Snøhetta, with consultants Asplan Viak, property management firm Entra, construction company Skanska, aluminium companies Hydro and Sapa and the environmental organization ZERO.

During the course of its design life of 60 years, Powerhouse Kjørbo will generate enough energy to cover the total amount of energy used to produce the building materials, construction, operation and disposal. The building’s energy system is based on geothermal for heating and cooling, as well as the largest rooftop solar photovoltaic system in Norway.

Tuesday, 3 June 2014

Kubrick’s Cube


In 2001 a space Odyssey, Stanley Kubrick envisages an enigmatic monolith as evidence of a higher intelligence having been present in our solar system.  He only got the date and the size wrong.

Data centres are starting to look ominously like Kubrick’s vision.  They may not yet be autonomous; indeed given that they are actually about connectivity, that idea is an oxymoron.  But in as much as they are a building type which contributes disproportionately to our requirements for electrical power, their design is very much about reducing to a bare minimum the dependence on mechanical environmental controls. 
 
And so it is with this one outside the city of Covilha, at the foot of Portugal's highest mountain range.

Saturday, 31 May 2014

Trees in the air 3: you can see the forest!


I reported a year ago on early news of the Bosco Verticale project in Milan, by Italian architect Stefano Boeri.  At the time, it was tempting to be dismissive of what appeared to be just another architectural rendering with gratuitous vegetation, and my blog post put more emphasis on Tim De Chant's cririque, unfavourably comparing the idea to the preservation of 'real' forest.

It’s hard to be cynical now that the project is nearing completion, and the vertical forest already has a compelling presence in its neighbourhood.  As seen in Dezeen's extensive coverage, the aerial forest looks lush and healthy.

The irresistible comparison is between the approach taken by the Italian building, and the Jean Nouvelle building Central Park One in Sydney, sporting what has been dubbed the world’s biggest vertical garden, by the French botanist Patrick Blanc.

Monday, 26 May 2014

Scandinavian modern and slow architecture


I have said before that sometimes it feels like the comments are much better than the original post. It’s happened again. This time, my original Slow Architecture post inspired Tim Elliott to a response which deserves to stand in its own right. Tim writes:


Brian Lockyear has drawn a relationship between built form and light that the Scandinavian architects have always tried to capture. He talks about the movement and magic of sunlight in architecture, and I feel his suggestion of a “slow” design approach synergising computational simulation and traditional technique parallels the move from Scandinavian tradition to Nordic modernism.

This is the introduction to one of my favourite books, Nordic Light by Henry Plummer:
“Extreme variations of climate and sun have produced unique conditions of light throughout Scandinavia. The seasons present astonishing swings of illumination. The long, cold winter is dark and gloomy, with the sun barely appearing at all, and when it does, rising and setting for the briefest of times. Night-time permeates into the day to cloak the land in perpetual shade. And during the ecstatic yet fleeting summer nights are pervaded by midnight sun, producing almost too much light and concentrating the annual light-fall in several months.”

I argue that far northern people faced with such a variable and unforgiving climate, once introduced to the opportunities of modern construction and technology, intuitively established their built environment on passive solar design - they weren’t taught or told, but organically evolved through necessity and surpassed the stylistic/aesthetic aims of the International Style. I think that there are aspects of Lockyear’s passive-aggressive solar design in traditional Scandinavian architecture, and that these aspects became foundational in Nordic modernism facilitated by technological advances in construction.

Traditional Scandinavian construction methods allowed only small apertures as any hole in a load bearing wall weakened the entire structure. This meant that the placement of a window had to be carefully considered to bring the maximal amount of daylight and heat into the most useful location. Early Nordic architecture relied on skylights to achieve daylighting and structural stability like this farmhouse preserved in Copenhagen, while later vernacular half-timber construction allowed longer openings to run along the south wall to a garden of deciduous trees for midnight sun shading, and winter solar access. Lockyear’s magic element can be seen in these romantic designs – the skylight providing a cool light to contrast with the warmth of the interior, while the southern view into the garden tames the Scandinavian wilds into shadows.

With the advent of modernism, Nordic architects could harness the new technology and construction to capitalise on the thermal and lighting properties of the sun. Many of these architects had trained in the era of Nordic romanticism, and the cultural and climactic affiliation with nature shaped a design sensibility disconnected from the clean line aesthetic of Continental modernism.

Perhaps the most renowned and magical of spaces is that of the living area of Alvar Aalto’s Villa Mairea , which draws in the forest light through frameworks of wood, filtering, dispersing and directing the light through the space. The grand openings on the ground floor capture the most light possible during the day, but use a cover of deciduous ivy to shade during the nightless summers. The vertical elements emphasise the diurnal and seasonal movement of light and realises in shadow the continuity of time. Aalto did what Lockyear impels us to do – to use the technology of the day, with the traditional sensibilities of architects. The internal forest, and deciduous garden are not new ideas, but they are reimagined and developed in the Villa Mairea.
The new frontier is computation and parametric design. If we can harness this technology, and like the Nordic modernists, look to tradition and vernacular architecture compelled by climate to incorporated “passive-aggressive” solar design, we can create spaces that are not only comfortable, but magical.
Sunday, 25 May 2014

Cave Calatrava


Santiago Calatrava wins legal battle against "insulting and degrading" website
trumpets The Guardian newspaper, parroted by the archipop sites like Dezeen.

I've been keeping a draft post on architects and court cases for a while, but it probably won't see the light of day.  Not because I am scared of being sued.  Rather, I keep putting off publishing because it genuinely is difficult to research the status and the outcomes of litigation so that one fairly reports who is at fault for what.


There is no such difficulty here.  Santiago Calatrava sued the left wing opposition party sponsored website, which has carried on a relentless, barefisted campaign against the wastefullness of the Valencia city government - as exemplified by the extremely expensive Ciudad de las Artes y las Ciencias de Valencia (City of Arts and Sciences) complex.  The web site claimed Calatrava had billed the local government €100 million in fees alone, adding that he was "bleeding Valencia dry".  

Calatrava won. 

Sexy services

No, not an ad for a virtual massage parlour.  Just a pointer to the latest pleasurable read by Dan Hill, former futurist at Arup, peripatetic leadership person at SITRA Finland, Fabrica Italy and now Future Cities Catapult in Britain.  The only place the guy stays still is on the City of Sound, and that blog only exists as electrons milling around the world at the speed of light.

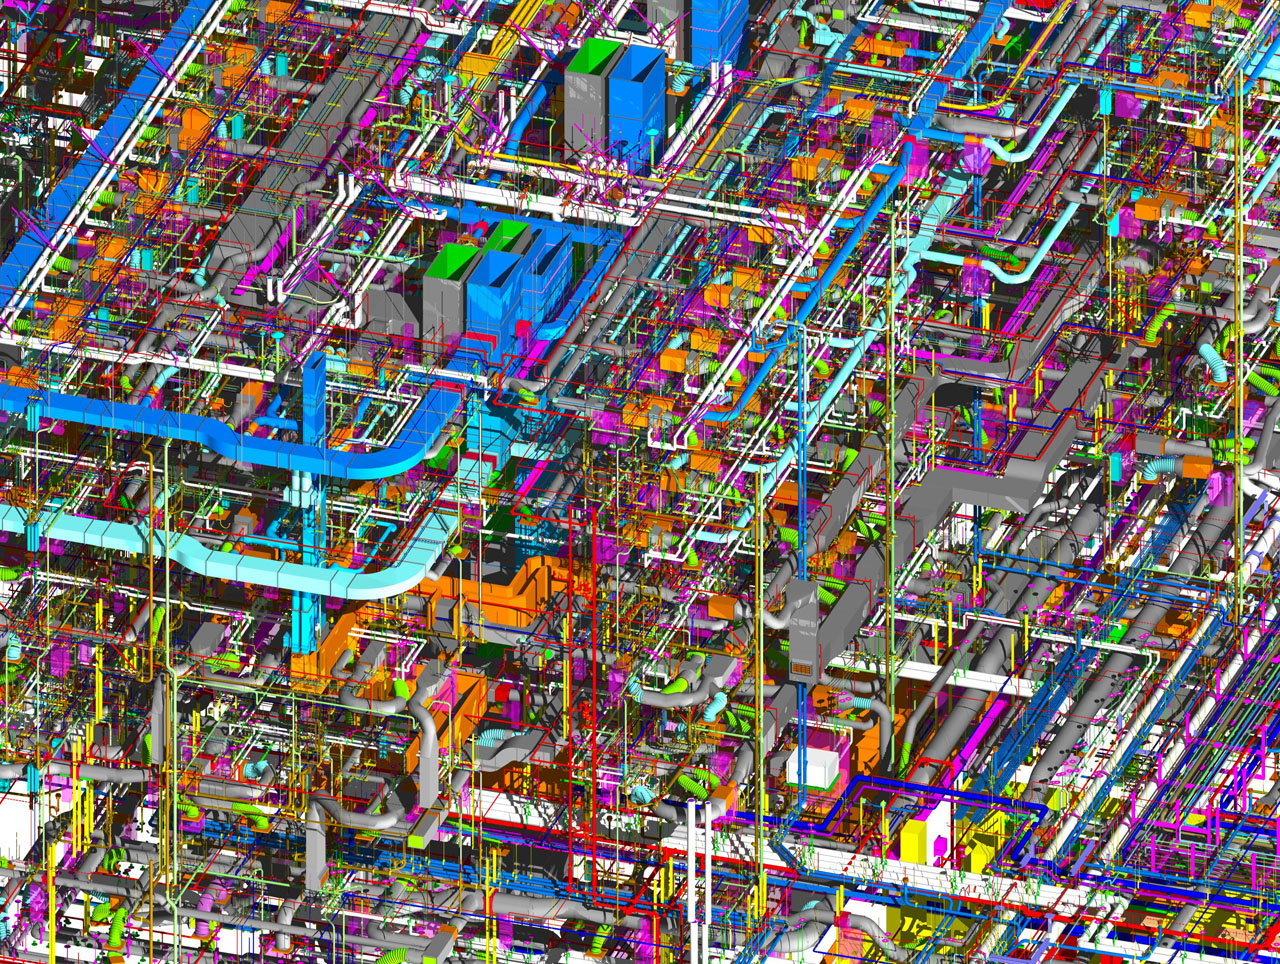
So it shouldn't be surprising that this time, his opinion piece on Dezeen, about architecture, is actually about the tangled web of building services - or about the well tempered environment that they could produce, if only we would untangle our preconceived ideas about an architecture that does stand still.

Monday, 19 May 2014

HA HA Hadid?

As reported on Inhabitat today, in the latest twist in the saga of Zaha Hadid's competition winning design for the main stadium of the 2020 Tokyo Olympics, 2013 Pritzker Prize winner Toyo Ito has proposed an alternative stadium plan that would slash the current expected price tag in half.
"Tokyo’s 2020 Olympic Stadium has been embroiled in controversy ever since Zaha Hadid unveiled plans for the massive trilobite-like structure last fall. Japanese architects rallied against the design, taking issue with the high construction costs, proposed destruction of the landscape, and the potential forced relocation of residents housed in a nearby development. A group of architects even launched an online petition on Change.org to garner support–at the time of writing, the petition only needs another 1,200 signatures in order to launch an official challenge. Although the Japanese government eventually acquiesced last November and announced plans to downsize Hadid’s designs to save costs, many architects were still not satisfied with the proposed scale back."