Sunday, 15 September 2013

Occam's Razor cuts to the bleeding obvious

Occasionally (excuse the pun) you see a statement about a piece of architecture, that could be an elegant principle, worthy of repeating.  Sort of like conforming with Occam's Razor that the simplest theory that explains everything is the best theory.  Or Einstein's famous dictum, that all explanations should be reduced to their simplest, but no more.

It was in that spirit that I opened the post on DETAIL das architecture portal headed Four Different Façades – Sports Centre, expecting to see a building with an elegantly inflected marriage of responses to distinct functions, compelling in their 'just rightness'.

Well, the 'work' done by the facades takes the logic of this building a certain distance.  The south-east oriented façade of the swimming pool uses polycarbonate panels as air collectors to generate heat for the building.  And it makes perfect sense that it should be this same facade that has a large operable 'gate', so that the indoor pool can be opened up to the outside in summer. Unfortunately, the other three 'vertical' facades look either arbitrary or simplistic, and frankly don't have any compelling urban or other conditions with which to engage in any emphatic way.  How disappointing.


But also a reality check.  Let's face it, this particular 'principle' has always been used by most buildings, anyway.  You actually have to go pretty far out of your way to produce ruthless 'four part similarity' as in say Palladio's Villa Rotonda.  A good building doesn't actually have to make a virtue of its accommodating the influences of the site, and is likely to be modulated in three dimensions in a manner more complex than simplistically in the planes of four facades.

Perhaps my favourite personal example of this other fearsomely direct approach suggested by the DETAIL blog post, is Nouvel's Musée du quai Branly. But that building is infinitely more subtle. Think about it: the glass veil completing the Parisian street while creating the garden within a site.  The necessary reinforcement of the street corner with the right scale of solid building (I get upset that the iconic green wall distracts from the elementally potent urban design gesture).  The freedom to produce gleefully complicated 'backs' of the bounding buildings for use as studios for artists in residence, the porosity of the 'back' of the garden where it adjoins a residential community away from the boulevards......and so on.

Comparing the Nouvel's building and the "Inselparkhalle" in Hamburg reminds me of the confrontation in a NY street between Crocodile Dundee and the hopeful little thug with the thin little knife.  Like Dundee, Nouvel, might say as he points to the Branly: "That's a building with different facades!"

Sunday, 8 September 2013

It wasn't me! Be famous, fry people. Ho, ho, ho.

Bart Simpson became a fictional comedy sensation for a while with his trademark, disingenuously plaintive denial of responsibility.  But it isn't cute, and certainly isn't funny when something similar is pitched by the architect of a multi-million dollar building wreaking havoc with its surroundings.

I thought at first it might be the beginnings of an urban myth, when the news hit a few days ago, that the so-called Walkie Talkie skyscraper in London was frying cars and making people on the street extremely uncomfortable.  Now we read that it's true.  But even more bizarre is the attitude of the architect.  I may as well quote Dezeen in full:
"....architect Rafael Viñoly has admitted he knew the facade of his curvy Walkie Talkie skyscraper in London would focus an intense beam of sunlight onto a neighbouring street, but says that he "didn't realise it was going to be so hot". 
Speaking to Guardian architecture critic Oliver Wainwright, Viñoly said that his curvaceous 37-storey tower at 20 Fenchurch Street was originally designed with horizontal sun louvres that would prevent a glare strong enough to melt the paint and bodywork of parked vehicles on Eastcheap Street, but that they were removed to cut costs.
"We made a lot of mistakes with this building," he said, "and we will take care of it."
The architect claims to have identified the problem during the design stages, but says he was without appropriate tools or software to analyse the precise effect.
"When it was spotted on a second design iteration, we judged the temperature was going to be about 36 degrees," he said. "But it's turned out to be more like 72 degrees. They are calling it the 'death ray', because if you go there you might die. It is phenomenal, this thing."
He also suggested that the problem could be down to changing climate. "When I first came to London years ago, it wasn't like this," he said. "Now you have all these sunny days. So you should blame this thing on global warming too, right?"
Come again?  'I knew, but I didn't realise'?  'We made a lot of mistakes' because we 'identified the problem' but we 'were without the appropriate tools or software to analyse the precise effect'?  And this is supposed to be OK in architecture?  

I have said it before:  I despair.  I try to teach architecture students that the tools are in fact out there, to test their rhetoric before it is built and has to be expensively remediated.  In the third year of a standard architecture program, they do exercises with professional grade daylight and artificial lighting design software, they achieve familiarity with the analysis grid approach of the industry standard technical analysis package Ecotect (specifically investigating solar gain tradeoffs for natural lighting) and look at rudimentary room acoustics by aiming for recommended reverberation times in their own design of a performance space.  The students  do it with significant, willing effort, essentially teaching themselves the software.

The aim of this sort of approach isn't to turn architects into engineers, but to give them the means to communicate in integrated design teams, where the architect can ask the right questions, and knows enough not to take bullshit for answers.  The problem with this approach, is that when they go on to senior studios and eventually graduate, the architecture profession on the whole cares little about the enthusiasm or the skills such young graduates bring to the marketplace.

So it might be true that there is no convenient tool that might have quantified the pavement temperatures as precisely as '73 degrees', but there is no shortage of tools that would have helped confirm the existence of the problem.  But you can tell what the attitude is: 'we judged the temperature was going to be about 36 degrees'.  Apparently low grade misery is acceptable.  It's only when catastrophe strikes that star architects take it seriously.  And even then, they try to be funny.

Friday, 6 September 2013

Willful ignorance

I hasten to concede that what I'm about to write may be contributing to the beginning of an urban myth.  But if not, it is a perfect example to support the dominant theme of my blog – that the acquisition of knowledge in architecture is bedeviled by a culture of willful ignorance.

Inhabitat this week carries the story of one more star architect causing havoc with the unintended consequences of his playfully superficial aesthetic concepts.  This time it's Rafael Viñoly’s distinctively curved ‘Walkie Talkie’ building under construction in London, concentrating reflected glare more suitable to solar power station than to an urban building.  Glare from 'Walkie Talkie' Skyscraper Melts Parked Cars in London screams the headline, and one's first inclination is to say 'Yea, right, pull the other leg.'  Until one reads the detail.

It turns out to be pretty simple.The east and west walls of the new skyscraper are prevented by the use of external louvres from causing coherent reflections.  But the north and south facades are left unencumbered by such devices, and deliberately designed with maximum areas of glass to take advantage of the views.The south facade is not only concave in plan but also gently tapered to a subtle curve in section.  From photographs, it appears that the combination is particularly successful in directing specular (mirror-like) reflections from a large part of the facade, in concentrated beams to its surroundings.

While the degree of the problem could be described as novel, the basic causes should be hardly surprising.  I would have thought that any major building in a city like London would have had to submit a reflectivity study as part of its development approval application.

But there is no shortage of precedent of other prominent architects or iconic buildings having experienced similar problems – think Frank Gehry's Disney Hall.  My favourite example is the Vdara Hotel in Las Vegas where concentrated reflections raise poolside temperatures uncomfortably, and undoubtedly shorten the time to an uncomfortable sunburn. That particular case is made all the more interesting by observing not just how the Vdara focuses rays onto its own pool, but also how the reflections from the neighboring Aria Hotel are dispersed outward from its convex surface only to be refocused by the Vdara's concave one.

But let's not get too carried away that this is special knowledge.  Anybody who has ever paid any attention at all to lenses and reflectors, in everyday life, should have been able to predict that some version of this problem was going to be associated with any unobstructed, concave reflective surface.
So which part of everyman's experience is not part of the knowledge base of a famous architectural office?  Because this is not just an issue of a single creative mind wielding a 6B pencil, it is also that the entire team working on this building remained either blissfully unaware or – as I am fond of suggestingwillfully ignorant during months of design development.
In case anyone is in any doubt that we are not talking about trivial little problems, or even the low-grade misery more usually associated with architects getting things wrong, it is worth listening to the video on the Independent newspaper web site here.

The news media make much of melted plastic in cars parked opposite the building, and mention in passing the possibility of blinding glare for motorists.  The popular papers and archipop blogs and zines don't even begin to canvass the additional load on cooling systems of surrounding buildings.  That will happen when the court cases begin – citing all the times and places that this has happened before.  And that is when we will find out that lawyers, unlike architects, do not forget their precedents.

Read more: Glare from 'Walkie Talkie' Skyscraper Melts Parked Cars in London | Inhabitat
More quotes in the Independent, here.

See a video clip case study analysis of solar design problems at the Vdra Hotel, Las Vegas at Gnarly Architecture.  It uses a massing model in Rhino and the Heliotrope plugin with Grasshopper to raytrace solar vectors reflecting off the building surfaces into the swimming pool area.  OK, so I am a bit nerdy, but I want to make the point that architects do have the tools.  Guessing is no longer an option.

Thursday, 5 September 2013

Sustainability Redux


If ever there was a need to call back, and rehabilitate the possible meanings of a term, it would be the concept of sustainability in buildings.  Though, to be fair, enthusiastic greenwash is less of a problem with bespoke single dwellings designed by committed architects for committed clients, than it is in the commercial market place of office buildings and project homes.

James Stockwell won the highest accolade in the New South Wales architectural awards of 2008, with a beautiful house of marked Japanese influence, notable not only for the subtlety of its indoor/outdoor relationships promoting a sensible response to a marginally aggressive climate, but also for an adventurous and consistent use of compressed earth construction.  It pointed to a complex, committed, if not entirely consistent approach to sustainability, while giving away nothing in its claims to be Architecture.  And so it is with one of his latest efforts.

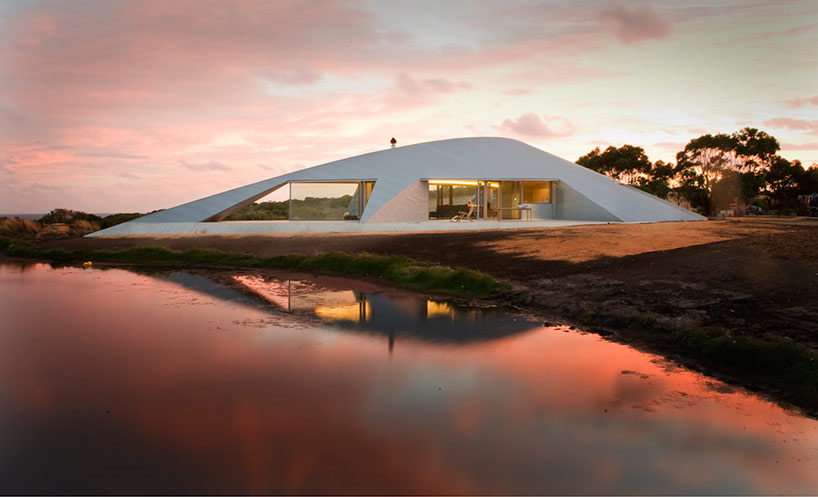
The Croft House on the South coast of Victoria near Inverloch, looks at first to be just another overly literal expression of nestling into the rounded landscape, to protect against the aggressive prevailing winds from the Southern Ocean.  But it is much more instructive than that.

First is the realization that while the curving form is a rich interaction of both concave and convex roof structures, they have been disciplined into two-dimensional planes able to be constructed from conventional battens, rafters and corrugated metal. The iconic corrugated iron of Australian rural settlement is used to reinforce the notion of a rural, rugged shelter – a grey palette that also blends with the shale present in the area.  More generally, as briefly described in australian design review,

 “The building tells a story of place and the vernacular of local craftsmanship and materials. More broadly, the house also illustrates the sustainability of locally sourced materials with low embodied energy.”

The interior structure and joinery uses Victorian ash timber, while wet areas are clad in locally sourced bluestone.  Most interestingly, the passive solar design of the lightweight construction is not limited by the surface area of concrete floor slabs, but also utilises isolated thermal mass in the form of compressed sand thermal mass walls.  With double glazing, these minimise running costs. 

If there are jarring notes, one has to do with stereotypical expectations of isolated rural houses emphatically harvesting potable water from the corrugated iron roofs.  Australia’s only Pritzker prizewinner, Glenn Murcutt turned that expectation into an entire aesthetic language.  Here, in Stockwell's Croft House, the roofs touch the ground shedding water efficiently, but clearly not harvesting it for direct consumption.  The answer, for why this might be so, probably lies in filtration of water from the dam that figures so strikingly for aesthetic effect in the keynote photograph.

Another question that teases is why one of the hyper advanced solar cars from the bi-annual Darwin to Adelaide World Solar Challenge is casually, if inconveniently, parked next to the entrance door?  Does it imply that the owners of the house are particularly well connected in the photovoltaics research establishment?  If so, why is there no evidence of any photovoltaics integration in that extensive roof surface?  Or is there, in the form of thin-film PV laminates?

These kinds of more subtle technical information are hard to extract from the popular posts.  The architect’s own website provides a few more images for the Digital Detective, but no not enough to give clues to issues with no aesthetic traction.  Surprisingly, Dezeen provides the only quantitative data, as far as it goes:

"The project is of low embodied energy construction of local compressed sand walls and the entire structure and finishes are of local timber (both 0.5MJ/KG). The small material pallet is continued externally of grey zinc metal and concrete to blend with the muted shale geology. This shield like exterior makes for virtually no maintenance. . .
Running costs are minimised by double glazing, thermal mass and passive solar design. Large quantities of isolated internal thermal mass, high levels of insulation (roof and walls R6) and good cross ventilation avoids air conditioning and achieves high internal temperatures in winter.. . . The robust interior eliminates replacement of vulnerable surfaces and finishes."

Searching for more sources doesn’t yield too much information – except for the thumbnail plans on designboom – and simply reinforces the frustration of reading interminable quotations of the same few phrases from the architect’s press release.

See the original article in Dezeen, here.

Monday, 26 August 2013

Architecture that works

There is low level disquiet, and there is enthusiastic hope.  There is trenchant distrust, and over-the-top spin.  There is an entrenched profession of older architects, trained in craft and the relatively easy-to-digest theoretical aphorisms of mainstream 20th century modernism.  And there is a younger generation, also trained in craft, but that of the computer produced image, for whom architectural theory has been more about obfuscation than certainty.

The older generation, many of whom operate as sole or small scale practitioners, and still struggle to adopt 3D CAD into their design and documentation workflows, are profoundly suspicious that the advances in digital technologies already impart the power to produce any shape, any material assembly.  And that such power corrupts architecture, absolutely.  For them, the apparently undisciplined excitement of contemporary emphasis on extravagant external form is not architecture at all.  There is a moral tone to that judgement.

The younger architects, now produced by universities in numbers guaranteeing that they will be underpaid and overworked for most of their careers, know rather more about the true consequences of so much computational power.  And there are enough champions of the possible, to make it seem like a revolutionary change is occurring in our relationship to the built environment.  True parametrics are seen as capable of increasing the cognitive span of the master architect.  But the euphoria is tinged by the knowledge that BIM will consolidate production of more and more complex buildings by smaller and smaller teams, requiring fewer employed architects. At least some of this generation are also intensely self-conscious of the loss of empirical building experience from their education.
Of course, it isn't as simple as this binary generational stereotyping.  In particular, the star architects who actually get to build the most visible and most influential form driven buildings are almost all in their sixties, or older. And most of the small firms publishing smaller projects in international digital blogs and zines – in numbers that were the stuff of dreams in the old print media days – seem intensely focused on the material finesse of their work, and lionize older masters of craft like Peter Zumthor.

Be that as it may, the ground is fertile for the re-emergence of architectural manifestos. It seems necessary to make sense of change, while condemning the ease with which it is embraced.  And so it is that New York City architect Curtis B. Wayne has launched his little red book The Shape of Things that Work: The Fourth Architecture, with the avowed purpose of  saving architecture from the current orthodoxy of form-making over substance, or “sculpture you can live in".

Guy Horton, writing a considered review in his 'The Indicator' column on archdaily. summarizes it thus: "in Wayne’s conception, the First Architecture is the Hellenistic, the Second is the Gothic, and the Third is the modern – up to and including our contemporary, formal experimentation with software".  For me, that is immediately problematic, not because a case may not be made for the first two, but because any attempt to argue the third (in order to make way for the fourth) is patently absurd.  And so it seems indeed, if the examples Wayne cites as his paradigms are anything to go by.

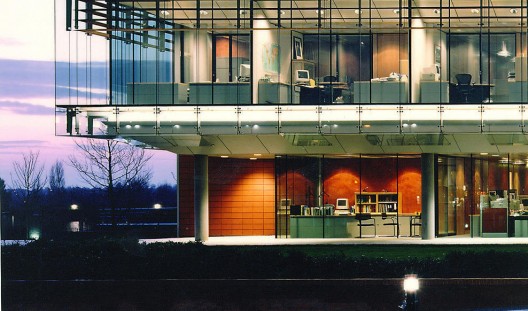
“The integration of functional form with the beautiful is as elusive as a conclusive definition of beauty itself,” says Wayne, seeking to explain why there are so few examples of successful Fourth Architecture candidates. He suggests George Fred Keck’s Crystal House, RMJM’s Glaxo-Wellcome building, and the Helicon Building by Sheppard Robson Architects.  I only manage to agree with him on Glaxo-Wellcome, and then only if I willfully ignore the limits the architects placed on properly evaluating the project's actual performance, in order to arrive at its unreconstructed modernist aesthetic.

To narrow his definition, Wayne suggests that buildings that have sensor activated flaps and stuff, like Morphosis' Cooper Union Academic Building, are not 'The Fourth Architecture', apparently because the mechanical bits have failed.  I guess that knocks off Nouvell's Institut du Monde Arabe in Paris, too, in spite of its remarkable urbanism. Yet it's hard to spot the conceptual difference, if we are to accept that Wayne is more positive about the HeliOptix Integrated Concentrating Solar Façade developed as part of the proposed design by SHoP Architects for New York’s Fashion Institute of Technology.  Let's face it, it's quite possible that the only reason it isn't on the list of refuses, is that it hasn't failed, yet.

But I make it sound like I disagree with Wayne's central thesis that "true architecture is missing when form-making takes precedence over function and performance". Actually, I don't.  I agree with him wholeheartedly.  I wish I could write a manifesto that actually changed the world, and if I could, it would share a lot of themes with Wayne's.  It would be a paean for a simpler architecture, that works.

My problem is that while my thinking is reductionist, my sentiments are far too pluralist.  Not to mention that I happen to think the last wave of manifestos were probably to blame for where we are now.  Think machines for living in, and rhetorical makeovers for Paris now coming true in Beijing or Shanghai or Gargaon.  I don't think the truth is out there.  But I know what I like.

Read Horton's review in 'The Indicator'. 

And if you think Wayne's little red book is likely to make sense of the world, by all means, read it too.  A decent didactic critic can't be worse than most of the drivel architects write about their own work.  It's in very big letters on a very short 100 pages or so.

But be warned.  In the end, Wayne is fundamentally concerned that buildings should look like they work, and never really transcends the 'form follows function' rubric.  He even uses the phrase.  Never mind it was debunked comprehensively as long ago as David Pye's Nature and Art of Workmanship of 1968.  Download a PDF copy, quite legally, here

Saturday, 24 August 2013

When a good regulation goes bad

This one is a bit parochial, and may not mean much to my increasingly international readership.  I have written before about the local planning approval regime for apartment buildings, here in my home state of New South Wales, Australia.  But perhaps I haven't previously confessed that as well as teaching in an Architecture program at university, I run a highly specialized, small but busy practice advising on just solar access and natural ventilation in apartment projects.  Lately, I have been extremely busy, but also increasingly disillusioned. 

There are two potentially sophisticated planning instruments designated as 'State Environmental Planning Policies' (SEPPs), that are supposed to discipline and guide both design and approval of this building type. 

One is SEPP65, a regulation that enumerates ten 'Quality Principles', which are then given effect by a performance based model code called the Residential Flat Design Code. Because it contains textual and illustrated examples of desired principles and built outcomes, the RFDC could also be thought of as a comprehensive design guide. 

The other is SEPP BASIX, given effect as the Building Sustainability Index, an online certification of thermal comfort, energy use and potable water saving.  It relies largely on a simulation based prediction (or more properly a comparison) of likely heating and cooling loads for the individual dwellings in a development.  

This all sounds very progressive.  The problem is that as with all regulatory frameworks, both sides seem to be hell bent on corrupting its purpose.  

To take BASIX first.  The most radical innovation is that it requires obtaining an online certificate based on computed indices.  You cannot get around it, except in the rarest of circumstances, by appealing to 'expert opinion'.  On the other hand, you can ask the software 'what if' questions before committing to a particular range of measures, in almost infinite combinations of minor design decisions. 
All of which, you would expect would encourage interactive use by designers to improve and optimize the performance of buildings.  But that unavoidable on-line and simulation based process has turned out to be BASIX's weakness rather than its strength.  To put it bluntly: design of apartment buildings in New South Wales has become completely insensitive to the requirements of minimum energy efficiency, as calculated by the tool.  
Why?  Because if you can get the on-line answer to be a 'pass', by any means of manipulating the measurements and materials, nobody ever then looks at those figures to see if they make sense.  The developers and their designers don't care, because they have their compulsory certificate.  The local government planning approval staff don't look, because they don't understand any of the numbers, and they can do without the further complication in their lives of accusing the applicant's technical consultants of incompetence or cheating.

What about the vaunted Quality Principles of SEPP65?  I have previously speculated that one can trace to SEPP65 an improvement in local design outcomes, and that there may even be a characteristic 'Sydney apartment' trend, worthy of study by international architects.  But in a more sober assessment, I can recognize that a less kind interpretation is also possible.  Namely, that while paying attention to the Residential Flat Design Code improved matters by eliminating the potential mass of smaller 'undesigned' apartment developments, it has also stripped out real design - by focusing attention on a very few parameters that happen to have numerical guidelines.

That is why an apparently innocent guideline for a minimum of 70% of apartments to have some mid-winter direct sun to their living areas, combines with an almost completely unscientific requirement for 60% of apartments to have 'cross ventilation', to produce a Tetris-like exercise in pushing and pulling apartment spaces between the facades of the available building envelope.  The process persists way past initial design, with local government planning staff, consultant planners, even lawyers altering the mix and the details, sometimes over a period of months if the matter ends up in front of the local appeal court for resolution.  
No wonder that when the results of such an ad hoc process do come before an expert Commissioner of the Land and Environment Court, the judgement sometimes reads like an undergraduate student design 'crit', rather than a planning determination under the relevant legislation.  If there ever was something you could have called a coherent design, that design had long died by a thousand cuts.
This whole process of entropy of well intended regulation of design and performance of buildings sorely needs proper study and brave review.  Right now, the chances of that happening are depressingly low, as governments seem reluctant to fund academic research or to maintain technical expertise in state level public service departments.  Even more of a barrier, an entire industry of consultants has been spawned to slug it out for both sides, using as their preferred weapons the icepicks of individual little rules of thumb, that happen to be expressed as single figure numbers.
 
I make a personal declaration: I am one of those consultants, and I therefore benefit financially from this sorry state of affairs.  And it makes me feel ill.  

Monday, 19 August 2013

Making mysteries: Why?

I've been off the air for a while, neither irresistibly excited nor sufficiently offended to put it into words.  But an article that appeared to be a cosmic conflation of the way architects seem to prefer the ineffable to the rational left me spluttering.  That it relates to a building right here in Oz is just another cosmic coincidence.

In her article on Inhabitat, Melbourne's One Hot Yoga Uses Energy Efficient Heat Recovery to Make You Sweat, Bridgette Meinhold, gives a sweetly simple description of a sweetly simple adaptive reuse, an all white and Scandinavian raw pine yoga retreat.  But this one happens to promote one of those offshoots of yoga that cunningly accelerates your weight loss, or merely shortens the time you raise a sweat, by making you do it all in tropical temperatures.

In Melbourne, most of the time, that involves artificial heating.  And if you don't want the place to smell like a teenager's old gym sock, you have to have ventilation.  Goodness me, the architects actually realised that it would be a good idea to recover some of that precious heat they had expensively put into the air, before throwing it away and replacing it with the usually decidedly chilly Melbourne air from outside.

And this is where any northern European reader would start to roll around on the floor with disbelieving laughter.  If she is to be believed, Meinhold gets all excited about a ventilation rate of one whole air change per hour, and breathlessly reports:
'When we asked the designers to give us more details about the system, they told us, 'It is the only studio in Australia to have this technology. That is really all we can say without giving away our secret recipe!'”
Obviously never heard of the variety of heat exchangers, including the really simple flat plate type, that are now mandated for ventilation of  houses in colder climates.  And which, tellingly, are capable of significantly higher than one air change per hour if they need to deal with any sort of serious ventilation task.

Why the mystery?  Now if there is some way of avoiding even the relatively small amount of parasitic fan power to drive the ventilation, I might even be interested...... Honestly, when I aw the title, I thought they had it down to recovering the metabolic heat given off by the clients, to run an autonomous system!!


Saturday, 3 August 2013

Who is an architect?


Some time ago, there was a flurry of excitement over the fact that one of the world's most acclaimed architects, Daniel Liebeskind was described as just that, an architect, in a jurisdiction where he was not registered with the local regulatory body.  It was kind of amusing.  Soon after, it became apparent that the British Architects Registration Board (ARB) in particular had for some reason become especially aggressive in the same fruitless endeavour, from memory challenging the great Italian architect Renzo Piano.  And now I read in Dezeen, that they have been given notice for referring to John Pawson as an architect, in the context of an article on his beautiful St Moritz church in in Augsburg, Germany.

Pawson not only consistently produces masterful buildings, but could be described as genuinely influential in the evolution of international architecture through the medium of his so called 'minimalist' work.  But he didn't ever finish his studies at the Architectural Association school in London, and he isn't registered with the ARB.

So the Dezeen article, or more precisely the follow-up article describing their dealings with the ARB over the issue, has elicited many comments.  The poor correspondent who first commented in support of the ARB's adherence to their charter (to police the protection of the title 'architect') got an awful lot of 'dislikes', and ended up actually apologizing for giving offense.

In my view he really didn't need to apologize. I think his comment could have been made more unambiguously in the context of an aggressive critique of Architecture.  Namely, that it is not enough to afford legal protection to the term 'Architect' and then assume that 'Architecture' is that which is produced by 'Architects'. 

To the contrary, Architecture should be able to be distinguished by its quality (something like the Quality discussed by Robert Pirsig in Zen and the Art of Motorcycle Maintenance), and only someone who produces Architecture should be afforded the honorific "Architect'. 

But of course, that doesn't work in any simple credentialing system where what you are trying to do, really, is to afford some crude protections to badly informed consumers, while distorting the market for a particular service.  Which is all that the various architects' registration acts in Commonwealth countries seem to achieve.

This is a long running discussion with no satisfactory resolution in sight.  The article in Dezeen is not exactly a profound exposition on the subject, but it does make lively reading.  Read it here, then look at the original piece on Pawson's church.  Then work out where you stand.

Wednesday, 24 July 2013

Prefab polemics

Having so enjoyed the article by John Pavlus at Co.Design on the Sikorsky prize, I sampled a little bit more of their current offering.  It is so refreshing to read a zine with issues based long form writing instead of snappy, poorly edited infomercial blogs.

Where the article on the Sikorsky prize discusses profound principles of design process, This Prefab Building Is A First For New York goes out of its way to rehearse the history of prefabricated residential construction. Nodding to its nascent context in early modernism, author Sammy Medina and architect Peter Gluck explain the relative paucity of projects actually executed in terms of the flight from the centres of American cities in the 1960s.
“The world at the time was suburbanized and suburbanizing, and no suburban communities wanted low-cost housing," Gluck tells Co.Design. "So the means were there to build, but the desire was not." He pauses to rephrase the distinction: "The desire was there on a political level, but not on the market level.”
The Stack, a seven-story, mid-cost apartment complex in upper Manhattan’s Inwood neighborhood, is the first prefabricated residential project ever undertaken in the city.  Put together in four weeks from 4m wide modules prefabricated in a Pennsylvania factory, the design is said to offer a considerable internal flexibility of space.  But the architects have gone out of their way to emphasize the pixelation of the dominant facade that results from the form of construction.

A little of the technical detail of the construction is most easily obtained from the video on the architects' web site, but the main emphasis of both the article and the longer video on Co.Design is actually on the impact on possible redevelopment in cities like New York.  It could be suggested that the assumptions on which this rationale are built are, as usual, a bit USA centric, but it isn't hard to extrapolate or translate the points made to other places.  So, once again, I take the liberty of allowing the authors to make the point in their own words:
This approach......can open up huge swaths of the urban landscape that had previously been barred from improvement. Peter Gluck points out that real estate developers have the resources and government support to amass and build out large sites, but development on such frontiers is often unwanted or impossible.
“What’s interesting about this method," the senior Gluck says, "is that we can go into mid-blocks anywhere in the city, and with minimum effort we can build.” This is exactly what New York needs, he says, citing all of the “substandard’ housing wasting away in the middle of blocks. Modular and prefabricated building--the precedent of The Stack--creates opportunities where there existed none. “It allows the flexibility with sites that normally resist that smaller, but necessary, development.”
Read more at This Prefab Building Is A First For New York.

Thinking in the box

The winners of the Sikorsky Human Powered Helicopter Competition didn’t 'think outside the box.' They just chose the right box to think in.


When discussing design theory, one of the most quoted case studies is the design challenge faced by NASA when President Kennedy on 25 May 1961 so boldly declared that the USA would land a man on the moon by 1970.  They did.  But, arguably, the lessons of that monumental effort have been poorly learned, and rarely discussed in the context of our much greater challenge, keeping the Earth habitable for humankind.

To be fair, the distinctive importance of design as the key to solving future problems has been consistently championed  by no less than Edward de Bono, but he has often seemed like a lone voice.  If I sound a bit cryptic, it's because what I say seems counter-intuitive in this world swamped by popular fascination with design as the love child of life style.  One has to understand that I am talking about the most fundamental conception of design as a goal oriented activity, not all that other wooly, self indulgent fashion stuff.
And so it was that what otherwise may have been a trivial bit of news struck me as the most forceful re-statement in a half-century, of the purpose and methods of design.  
A team of Canadian enthusiasts recently won the American Helicopter Society’s Igor I. Sikorsky Human-Powered Helicopter Competition.  The challenge has stood since 1980, and represents the third largest monetary prize in aviation history. The monumental feat requires a human to hover to an altitude of 3 meters under his/her own power, and to remain aloft for at least 1 minute.  It had defeated the best aviation minds in the world.

"Until a few weeks ago, the people who literally wrote the book on the helicopter said that this problem is too hard - that this is actually physically impossible," says Cameron Robertson, the team’s chief structural engineer, before describing the crucial difference of their approach. The team undertook initial feasibility and design studies for the “Atlas” in January of 2012, and made the successful flight eighteen months later.  To quote from Robertson's interview with John Pavlus at Co.Design:
This kind of innovation strategy often goes by clichéd names like "lateral thinking" or "thinking outside the box." But according to Robertson, "the box" was actually the key to succeeding where 33 years’ worth of other designs had failed. Atlas won the Sikorsky prize by zeroing in on the right box to think inside - and then rigorously, intensely, and persistently analyzing it. "Achieving the so-called 'impossible,'" he says, "is a matter of removing unnecessary constraints, and understanding what’s in the box."  
In this case 'the box' happened to be more than just a metaphor, but you can read about that elsewhere.  What matters to me is the conclusion Pavlus draws.  I quote him shamelessly, because I could not put it better:
It’s often said that solving tough design problems isn’t about bashing your way to a difficult solution as much as it’s about bashing your way to the right question. Atlas is indeed a Rube Goldberg machine--not much good for anything but winning the Sikorsky Prize. But as a proof of concept for an innovation strategy, Atlas’s example can apply to problems far more serious than hovering a furiously pedaling human being in midair.
"We don’t have 50 years to reevaluate our infrastructure, address climate change, or deal with other 'impossible’ problems," Robertson asserts. "Getting 2% improvement is no longer acceptable as the right answer. We all need to start really questioning the state that we’re in and how to move beyond it at a much more rapid pace than ever before, and this approach of removing artificial or unnecessary constraints is one way to do that. We knew nothing about helicopters, but we were able to do the impossible. Everybody can become better problem solvers and global citizens by inhabiting that state of mind."
Read the whole article here.
It does a very good job of describing the important aspects of this extraordinary design effort.