Showing posts with label RFDC. Show all posts

Thursday, 16 October 2014

Apartment Design Guide: Update

This may be of very parochial interest.  I have previously posted about various aspects of the local planning approvals regime here in my home state of New South Wales, Australia.  We have a particularly powerful policy and model code relating to apartment buildings, which has been very influential, but which has been overdue for a proper review.

In Review of SEPP65: Design Quality in Residential Apartments way back in 2011, I described the first stage of that review, and linked the working papers.  Then everything went quiet.

Finally, and quite suddenly, a draft of the revised model code has been released, with no explanation of the reasons for the delay.  My personal opinion is that the proposed revised code, now renamed the Apartment Design Guide, contains enough flaws that if released it will actually cause more problems than continuing use of the older version it would replace.

For the moment, I will not write in detail about my concerns, but I thought it important to post the otherwise hard-to-find link to the download.  For anyone seriously interested in apartment design, it is an interesting resource.  For anyone in NSW actually developing or designing apartments, it is critical to look at, and possibly to contribute to the feedback during the 'exhibition period'.

Download the Draft Apartment Design Guide, together with some related documents, at
Improving apartment design and affordability_ State Environmental Planning Policy No 65(5).

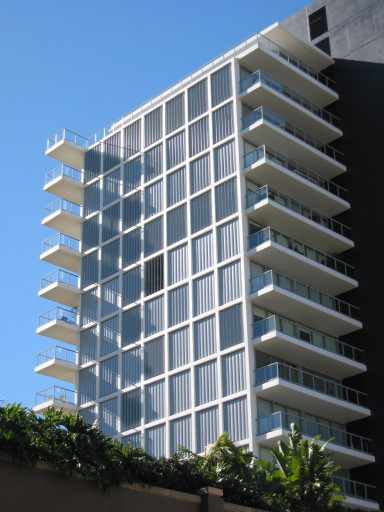
By the way, the headline image is the Altair Apartments, judged at the 2002 World Architecture Festival as the 'Best Housing Scheme in the World'.  And indeed, at its best, SEPP65 and the Residential Flat Design Code have been credited with producing a significant transformation of the Sydney apartment building standards.  See my previous posts:

Saturday, 11 May 2013

Different apartments

I spend a lot of time helping architects in Sydney, Australia, design apartment buildings. My role as a consultant architect is to help achieve compliance with the requirements of the local Residential Flat Design Code, especially for mandated minimum solar access.

So I am always a little surprised and shocked when I see most European apartment buildings that are singled out for illustration on the design blogs.  The latest to catch my eye is a 20 unit mixed use block by Narch architects, in La Parada, Spain.


With my biased reference framework, I see an almost complete absence of orientation sensitivity for passive solar design, and an apparently indiscriminate symmetry in the disposition of the operable sun control screens on all four elevations.  The balconies are but a nominal sliver of outdoor space.
All of which contrasts markedly with the codes with which my Sydney colleagues struggle so mightily. The local codes require minimum sizes for balconies to function as 'outdoor rooms', and there are requirements for most apartments in a building to have three hours of direct sun in winter to living areas (in the middle of the day, no less!).

And then, as usual, I slow down to think.  I will start by acknowledging the extreme rationality of the planning.  In a long tradition of squeezing beautifully resolved plans into minimum area, this one's plan has an additional mandala-like hypnotic quality.  The vague allusion to a swastika, even, is to that of India, rather than its corrupt forgery.

Looking more carefully, I see that in spite of somewhat pointless technical illustrations that accompany the obsessive external imagery (as in this article in archdaily.com), it becomes apparent that
  • all the apartments do get some winter sun (for amenity, if not equitably for energy efficiency), because even the one that is mostly on the north facade sneaks one room around the corner;
  • every apartment is cross ventilated for summer cooling;
  • the movable screens are needed on all facades, because early morning and late afternoon summer sun do shine on the northern windows; and
  • the only way to make sense of  the connection to outdoors from the living spaces is to see the big sliding doors of the living rooms extending the space seamlessly to the veiled edges of the balconies (rather than seeing them as separate 'al fresco rooms'.
In fact, these apartments would pass Sydney's codes easily.  Even if the obstructive planning officers of the municipal approving authorities had to be frog-marched to the court that deals with planning appeals.....I'd love to be giving expert evidence for the applicant.

See the original article in archdaily, with quite a few more images and drawings, here.