Friday, 17 October 2014

Zombie architecture

Keeping it cool: how Melbourne’s Council House 2 took advantage of the night

That is the headline of a large article in Architecture & Design, on 16 October 2014.

I don't want to poop on their parade, but the article on CH2 repeats uncritically the descriptions of what the building was designed to do, not what the performance actually achieves. In particular, it is a rewrite of the 30 June 2013 post in Archdaily, which was already criticised in its comments for not providing more recent information on achieved performance.

The authors of both articles are either unaware of, or deliberately ignore the study commissioned by the City of Melbourne in 2012, by Paul Bannister of Exergy*.  A long article reporting the study was published in the AIRAH magazine Ecolibrium, and is downloadable by anyone.

The commissioning and design of CH2 was a brave initiative by the City of Melbourne, to explore and provide an example of better performing, healthier commercial office developments. 

Thursday, 16 October 2014

Apartment Design Guide: Update

This may be of very parochial interest.  I have previously posted about various aspects of the local planning approvals regime here in my home state of New South Wales, Australia.  We have a particularly powerful policy and model code relating to apartment buildings, which has been very influential, but which has been overdue for a proper review.

In Review of SEPP65: Design Quality in Residential Apartments way back in 2011, I described the first stage of that review, and linked the working papers.  Then everything went quiet.

Finally, and quite suddenly, a draft of the revised model code has been released, with no explanation of the reasons for the delay.  My personal opinion is that the proposed revised code, now renamed the Apartment Design Guide, contains enough flaws that if released it will actually cause more problems than continuing use of the older version it would replace.

For the moment, I will not write in detail about my concerns, but I thought it important to post the otherwise hard-to-find link to the download.  For anyone seriously interested in apartment design, it is an interesting resource.  For anyone in NSW actually developing or designing apartments, it is critical to look at, and possibly to contribute to the feedback during the 'exhibition period'.

Download the Draft Apartment Design Guide, together with some related documents, at
Improving apartment design and affordability_ State Environmental Planning Policy No 65(5).

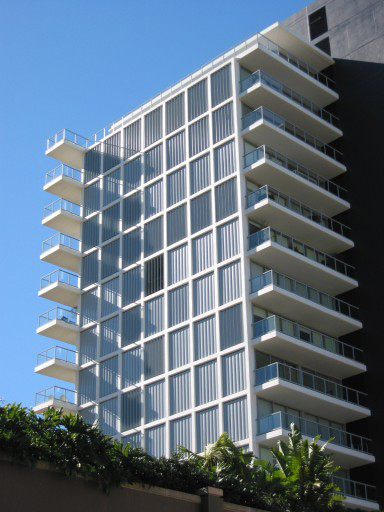
By the way, the headline image is the Altair Apartments, judged at the 2002 World Architecture Festival as the 'Best Housing Scheme in the World'.  And indeed, at its best, SEPP65 and the Residential Flat Design Code have been credited with producing a significant transformation of the Sydney apartment building standards.  See my previous posts:

Monday, 13 October 2014

Looks good, doesn't work

The Folly of Building-Integrated Wind

That was the title of an article in Building Green back in 2009.  As author, and most prolific contributor, Alex Wilson said at the time:
The appeal of integrating wind turbines into our buildings is strong. Rooftops are elevated above ground, where it’s windier; the electricity is generated right where it’s needed; and wind energy can make a strong visual statement. Dozens of start-up wind turbine manufacturers have latched onto this idea since it fits well with a strong public sentiment to shift from fossil fuels to renewables....What’s not to like about it?

Friday, 10 October 2014

Architecture and Einstein

Riehen Natural Swimming Pool by Herzog & de Meuron

Teaching architecture for over 40 years, I have had endless opportunity to consider the elegance of architectural solutions, to a huge variety of problems.  And to try and explain to my students why that concept might be applicable to architectural criticism.

My point, of course, is that elegance is not a matter of fashion, style, or a subjective taste, but the most appropriate word to describe a key part of the western intellectual tradition. Because of my background, I tend to draw on science, rather than art historicists writings.

So I start with any of the definitions of Occam's Razor, but usually find myself quoting Einstein:  “Everything should be made as simple as possible, but no simpler.”  Of course, I know that this is a paraphrase.  But it is a very good paraphrase, because it captures not only the rigour of reduction, but the warning against the simplistic.

Wednesday, 8 October 2014

Housing celebrated

When we sometimes discuss what 'themes' are relevant in architectural education today,  I have been surprised at the vehemence with which some of my younger academic colleagues dismiss 'housing' as worthy of being one of those themes.  Their disparaging criticism seems to be summed up as 'housing is just a building type'.  In this, they betray their ignorance of the heavy theoretical and political baggage that 'type' carried throughout the hegemony of 20th century modernism.

So I was particularly sensitized to a spectacular post on Dezeen, reporting from the World Architecture Festival 2014, where architect Ole Scheeren discussed The Interlace, an upmarket Singapore housing development.  The unmissable distinguishing feature of The Interlace is that it is not a collection of towers, or even towers with tenuous elevated bridges.  In a self-proclaimed attempt to subvert the stereotype, the scheme is described instead as 'horizontal buildings stacked diagonally across one another to frame terraces, gardens and plazas'.  To quote Sheeren:
"Housing – through the quantities that it has been produced in, and the formulaic nature it has taken out of an almost lethal mix of building regulations, efficiency and profit concerns – has become simply compressed into a very standardizedall format. I think this project shows in a really dramatic way, and also in a significant scale, that something else is possible."

Tuesday, 9 September 2014

It isn't a pretty picture

It had to happen sooner or later.  My ignorance was shown up recently in a manner almost poetic in its justice.  


Most readers of this blog would realise that I have something of an obsession with the problem of how architects build and use knowledge, with the lack of rigour in dealing with rhetoric and evidence, and generally with how self-referential architectural culture has become.  So fancy how I felt when I came across an article titled The knowledge problem by  Darragh O'Brien in the Discourse tab of my local architecture magazine site ArchitectureAU.  

The author reports on a global survey by a new publication called Evidence Based Design Journal.  It isn't good news.

Monday, 8 September 2014

Self-inflicted naivete


Here is another example of "put something out there – any publicity is better than no publicity".  Or Harry Seidler's old dictum: "if you can't be famous, be notorious".

There is always a place for exciting schemes, to trigger a discussion and a little bit of image consuming pleasure. If you can start from one legitimately reasonable point like: 'It is better to hang things below the silhouette of a cliff than to perch a whole bunch of indifferent houses on top of it', all the better.

So what is my beef with a suggestion by Australian prefab architecture specialists Modscape Concept, who have apparently designed this exciting five story home that clings to a cliff’s edge?  Well, a lot of things.

Sunday, 7 September 2014

Obdurate by Design


That is the headline of a nicely nuanced article by James S. Russell in the current issue of Architectural Record, subtitled: The difficult cause of willful buildings that demand heroic efforts to preserve.

Apart from the fact that the article closely reflects my own attitudes to architecture, I find it an excellent example of why in this age of instant Internet-based gratification served by the archi-pop sites, long form writing should continue to have suitable outlets.


Triggered by the controversy over the proposed demolition of the 13 years old American Folk Art Museum, designed by Tod Williams and Billie Tsien, because the Museum of Modern Art's latest expansion designed by Diller Scofidio + Renfro could not usefully incorporate it into the project, the article examines the more widespread issue of why some remarkable buildings survive while others become a reproach to their authors, and to architecture are generally.

Friday, 5 September 2014

Crocodile Dundee green roof

I am not sure how many people remember the scene from the movie.  The laconic Australian country bumpkin is held up by a scared kid wielding a stiletto on the streets of New York. He smiles at the kid, reaches calmly behind him and pulls out the biggest Bowie knife I've ever seen, and says "That's not a knife, this is."

Well, this might be the Crocodile Dundee green roof.  Namba Parks, a large retail and office complex outside Osaka, Japan, was built in the footprint of the old Osaka baseball stadium.  Completed in 2003 by the Jerde Partnership, the mall has an eight level rooftop garden that spans several city blocks and includes groves of tree groves, artfully arranged rocks, cliffs and canyons, lawns, streams, waterfalls, ponds and vegetable gardens the produce of which is sold from barrow stalls.

I have a general, though not particularly expert interest in reintroducing greenery into the city, including urban forestry and all forms of green roofs and green walls. And because I'm always looking for meaningful ways to change the balance between the  urban heat island enhancing hectares of asphalt and concrete on the one hand, and greenery of different scales on the other, I tinge my general enthusiasm with a habit of looking at just how much green any such project really introduces into the concrete canyons. I hasten to add that this might seem like an annoying negativity, but it is definitely not meant to be.

So, for instance, I find it instructive to compare the art fully angled photograph headlining this post, with an aerial photograph of the development.  It becomes immediately obvious, that even within the boundaries of the site the actual greenery represents a considerably lower proportion of the surfaces than it would first appear.

If we take it as a proportion of the urban fabric when we extend what might be called the 'system boundaries', the introduced greenery is seen to be even smaller.  Superficially, this might be discouraging.  The real lesson of a project like this is potentially much more complex.  Looking at just the proportion of the area of the city represented by a new fragment of green roof top is a good measure of something – perhaps to do with the overall albedo. But it is a poor measure of just about everything else, including what is the experience of the urban fabric at ground level. 

And this is where the excitement of this project lies for me.  If it is able to give people the impression of an experience dominated by forest scale greenery, while leading them past the offerings of a seven storey shopping mall, it is a triumph of design.

The artful abstraction of the natural invites a suspension of disbelief, playing on our associations.  This kind of evocative, but unashamedly artificial materiality was the hallmark of the work of the great landscape architect Laurence Halprin, probably at its most striking at Freeway Park, Seattle.  But those modernist landscapes are now under threat, especially where water features incurred onerous expense to run and maintain. 

At Namba Parks, the sheer abundance of the plant material distinguishes it from those more brutalist historic precedents, and aligns the project much more with contemporary eaxamples like the Highline in NY.  And importantly, like WOHA's Regency Hotel in Singapore, here the artificial landscape is private property, hopefully so integral to the branding of the enterprize that money spent on its maintenance is more assured.

There should be more of it!!

Wednesday, 3 September 2014

Productive plants


Potted Plants Boost Productivity

In a press release that has gone about as viral as anything from academia is likely to, a team of researchers from Britain, Netherlands and Australia are reported as finding that indoor plants boost office productivity by 15 per cent.  I quote from the Independent:

".....the researchers compared the environments of “lean” and “green” offices in the UK and The Netherlands. They looked at how the two types of surroundings impacted upon staff’s perceptions of air quality, concentration, and workplace satisfaction and monitored productivity levels over an 18-month period.  The research demonstrated that plants in the office significantly increased employee's satisfaction and improved their self-reported levels of concentration and perceptions of air quality."