Showing posts with label apartments. Show all posts

Saturday, 2 May 2015

Anything but superficial

A portrait of failed criticism


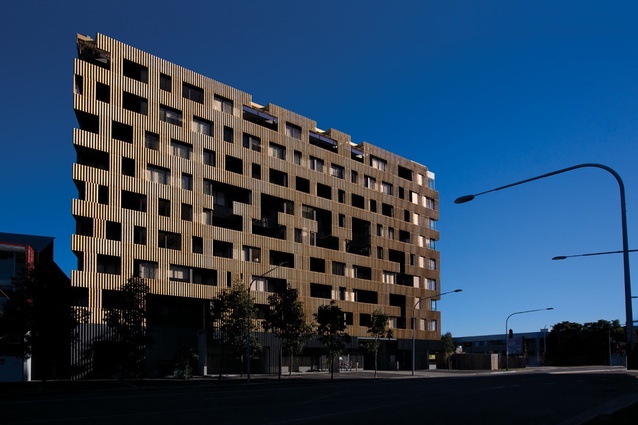
Under that clever title, Architects Without Frontiers chief Andrew Mackenzie reviews recent commentary in  ArchitectureAU, on ARM Architecture's Portrait building in Melbourne, Australia.  He finds the critical discourse 'marred by racial profiling, pedantry and unsubstantiated opinion'.  And I have to agree with him.

As often happens, the best thing I can do is point you at MacKenzie's excellent and readable article.  Click here to access.

But it's worth adding a little more information not highlighted in MacKenzie's piece.

Thursday, 16 October 2014

Apartment Design Guide: Update

This may be of very parochial interest.  I have previously posted about various aspects of the local planning approvals regime here in my home state of New South Wales, Australia.  We have a particularly powerful policy and model code relating to apartment buildings, which has been very influential, but which has been overdue for a proper review.

In Review of SEPP65: Design Quality in Residential Apartments way back in 2011, I described the first stage of that review, and linked the working papers.  Then everything went quiet.

Finally, and quite suddenly, a draft of the revised model code has been released, with no explanation of the reasons for the delay.  My personal opinion is that the proposed revised code, now renamed the Apartment Design Guide, contains enough flaws that if released it will actually cause more problems than continuing use of the older version it would replace.

For the moment, I will not write in detail about my concerns, but I thought it important to post the otherwise hard-to-find link to the download.  For anyone seriously interested in apartment design, it is an interesting resource.  For anyone in NSW actually developing or designing apartments, it is critical to look at, and possibly to contribute to the feedback during the 'exhibition period'.

Download the Draft Apartment Design Guide, together with some related documents, at
Improving apartment design and affordability_ State Environmental Planning Policy No 65(5).

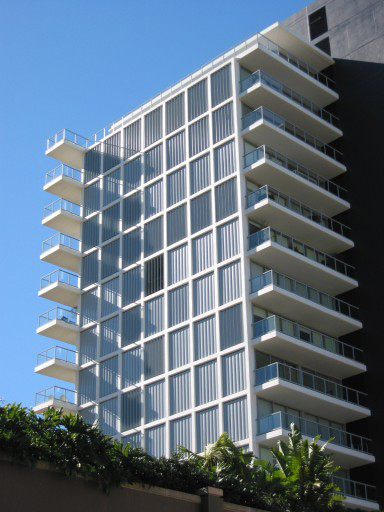
By the way, the headline image is the Altair Apartments, judged at the 2002 World Architecture Festival as the 'Best Housing Scheme in the World'.  And indeed, at its best, SEPP65 and the Residential Flat Design Code have been credited with producing a significant transformation of the Sydney apartment building standards.  See my previous posts:

Wednesday, 8 October 2014

Housing celebrated

When we sometimes discuss what 'themes' are relevant in architectural education today,  I have been surprised at the vehemence with which some of my younger academic colleagues dismiss 'housing' as worthy of being one of those themes.  Their disparaging criticism seems to be summed up as 'housing is just a building type'.  In this, they betray their ignorance of the heavy theoretical and political baggage that 'type' carried throughout the hegemony of 20th century modernism.

So I was particularly sensitized to a spectacular post on Dezeen, reporting from the World Architecture Festival 2014, where architect Ole Scheeren discussed The Interlace, an upmarket Singapore housing development.  The unmissable distinguishing feature of The Interlace is that it is not a collection of towers, or even towers with tenuous elevated bridges.  In a self-proclaimed attempt to subvert the stereotype, the scheme is described instead as 'horizontal buildings stacked diagonally across one another to frame terraces, gardens and plazas'.  To quote Sheeren:
"Housing – through the quantities that it has been produced in, and the formulaic nature it has taken out of an almost lethal mix of building regulations, efficiency and profit concerns – has become simply compressed into a very standardizedall format. I think this project shows in a really dramatic way, and also in a significant scale, that something else is possible."

Tuesday, 15 October 2013

The new rational architecture

I have been struggling for some time with the idea that much of today's architecture which strikes the casual viewer as arbitrary in form, is in fact no less rational than the stripped down international style boxes of the mid 20th century.  Of course, fundamental to this proposition is that 'rational' does not denote any particular privileged truth, but merely means that something is derived by logical steps from a starting point taken as axiomatic.

I was reminded of this by two separate but related experiences in my work with residential flat buildings (better known in the rest of the world as 'apartments').  The first was coming across a press release promoting a particular Melbourne development.  I quote:
"With extended frontage to the river, Sanctuary features a striking exterior that is inspired by a wind-blown spiral of autumn leaves.  The angular balustrades on the facade are composed of both solid and glazed elements that alternatively reveal and conceal the building behind, in response to the movement around the building. This orchestrated pattern, at first seemingly random, gives the architecture a subtle complexity."
However truthfully it might report the thinking of the designer, in fact the first sentence is a distraction.  The essence of the design process for an apartment building is the 'flat plate' concrete structural solution, that became the dominant construction method for this building type in Australia in the 1970s.  By adding only slightly to the thickness of the concrete slabs, engineers were able to accommodate the additional reinforcing steel to resist shear at the columns and thereby eliminate beams. This approach provides a completely flat soffit, under which walls could be arranged in almost any pattern, without having to pay regard to beams or column heads. The columns are not constrained into any particular regular grid, and the edges can cantilever within a certain range.  Those cantilevers can also be be extended by up-turned or down-turned edge beams.

My second experience of the day came at a project coordination meeting, where one issue discussed was the prescribed minimum ceiling height in our local regulations.  It became quickly apparent that both the developer and the architects considered the floor to floor heights assumed by the planning authorities to be a serious constraint on the total amount of space they could fit into an allowable building envelope.  Yet they also expected to be able to alter the arrangement of individual apartments at will, after planning approval is granted.

When arranging a floor plan, there are certain elements like the elevators, that insist on lining up vertically.  More subtle is the influence of plumbing.  If you don't line up your wet areas vertically above each other, there will be floor waste and shower traps, and possibly unwelcome horizontal waste pipes to be accommodated within the ceiling zone of the storey below.  Quite apart from the unpleasant experience of the sound effects of someone's ablutions while you are perhaps sitting in your dining room, to accommodate such pipework requires additional space which minimum floor to floor heights do not allow.  That is why the authorities insist that planning permission be based on assumptions of greater storey heights.  All up, the discussion reminded me that even with flat floor plates, it isn't altogether a free-for-all when it comes to planning out the apartments.

Still, the net result is that there is no particular tyranny which requires any strict repetition between floors – or certainly not one that constrains the exterior expression of the successive layers of terraces.  What appears at first sight in the Melbourne project to be a gratuitous superimposition of irrelevant metaphor in the design development, turns out to be clear-sighted, rational exploitation of the potential expression of the discipline of form.  Arguably more so than the ascetic aesthetics of early modernism.

Of course, this begs the question of whether there are other constraints, that should become the parameters to which these new, freer forms should respond.  It is the relative weakness of many architects, in identifying the contextual and environmental factors that logically constitute such constraints, that often offends.




Saturday, 24 August 2013

When a good regulation goes bad

This one is a bit parochial, and may not mean much to my increasingly international readership.  I have written before about the local planning approval regime for apartment buildings, here in my home state of New South Wales, Australia.  But perhaps I haven't previously confessed that as well as teaching in an Architecture program at university, I run a highly specialized, small but busy practice advising on just solar access and natural ventilation in apartment projects.  Lately, I have been extremely busy, but also increasingly disillusioned. 

There are two potentially sophisticated planning instruments designated as 'State Environmental Planning Policies' (SEPPs), that are supposed to discipline and guide both design and approval of this building type. 

One is SEPP65, a regulation that enumerates ten 'Quality Principles', which are then given effect by a performance based model code called the Residential Flat Design Code. Because it contains textual and illustrated examples of desired principles and built outcomes, the RFDC could also be thought of as a comprehensive design guide. 

The other is SEPP BASIX, given effect as the Building Sustainability Index, an online certification of thermal comfort, energy use and potable water saving.  It relies largely on a simulation based prediction (or more properly a comparison) of likely heating and cooling loads for the individual dwellings in a development.  

This all sounds very progressive.  The problem is that as with all regulatory frameworks, both sides seem to be hell bent on corrupting its purpose.  

To take BASIX first.  The most radical innovation is that it requires obtaining an online certificate based on computed indices.  You cannot get around it, except in the rarest of circumstances, by appealing to 'expert opinion'.  On the other hand, you can ask the software 'what if' questions before committing to a particular range of measures, in almost infinite combinations of minor design decisions. 
All of which, you would expect would encourage interactive use by designers to improve and optimize the performance of buildings.  But that unavoidable on-line and simulation based process has turned out to be BASIX's weakness rather than its strength.  To put it bluntly: design of apartment buildings in New South Wales has become completely insensitive to the requirements of minimum energy efficiency, as calculated by the tool.  
Why?  Because if you can get the on-line answer to be a 'pass', by any means of manipulating the measurements and materials, nobody ever then looks at those figures to see if they make sense.  The developers and their designers don't care, because they have their compulsory certificate.  The local government planning approval staff don't look, because they don't understand any of the numbers, and they can do without the further complication in their lives of accusing the applicant's technical consultants of incompetence or cheating.

What about the vaunted Quality Principles of SEPP65?  I have previously speculated that one can trace to SEPP65 an improvement in local design outcomes, and that there may even be a characteristic 'Sydney apartment' trend, worthy of study by international architects.  But in a more sober assessment, I can recognize that a less kind interpretation is also possible.  Namely, that while paying attention to the Residential Flat Design Code improved matters by eliminating the potential mass of smaller 'undesigned' apartment developments, it has also stripped out real design - by focusing attention on a very few parameters that happen to have numerical guidelines.

That is why an apparently innocent guideline for a minimum of 70% of apartments to have some mid-winter direct sun to their living areas, combines with an almost completely unscientific requirement for 60% of apartments to have 'cross ventilation', to produce a Tetris-like exercise in pushing and pulling apartment spaces between the facades of the available building envelope.  The process persists way past initial design, with local government planning staff, consultant planners, even lawyers altering the mix and the details, sometimes over a period of months if the matter ends up in front of the local appeal court for resolution.  
No wonder that when the results of such an ad hoc process do come before an expert Commissioner of the Land and Environment Court, the judgement sometimes reads like an undergraduate student design 'crit', rather than a planning determination under the relevant legislation.  If there ever was something you could have called a coherent design, that design had long died by a thousand cuts.
This whole process of entropy of well intended regulation of design and performance of buildings sorely needs proper study and brave review.  Right now, the chances of that happening are depressingly low, as governments seem reluctant to fund academic research or to maintain technical expertise in state level public service departments.  Even more of a barrier, an entire industry of consultants has been spawned to slug it out for both sides, using as their preferred weapons the icepicks of individual little rules of thumb, that happen to be expressed as single figure numbers.
 
I make a personal declaration: I am one of those consultants, and I therefore benefit financially from this sorry state of affairs.  And it makes me feel ill.  

Tuesday, 23 July 2013

Explaining Sydney's unique apartments

Many parts of the world, and more particularly many cities, can be recognized by their urban forms that are the result of historic periods of dense apartment developments at a grand scale.  Think Paris under the scalpel of Baron Haussman and the likes of the Pereire brothers, bankers and land developers.

Not only did these cities change as 'public living rooms', but the forces of culture and the speculative market also created characteristic apartments.  It isn't hard to describe from memory the 18th century apartments of Budapest, with their four meter ceilings and rambling en-filade rooms, nor to see the pervading influence of their type through the 19th century booms and even in post-WW2 modernist housing in that city.

The influence of ahistoricist  modern architecture, and the social project that so emphatically informed its earliest proponents, broke most of these traditions.  What replaced them is arguably something of an almost homogeneous trend in European apartment design.  That is not to say that modern European apartments are actually all the same, but there is a pervasive and recognizable emphasis on the formal solution of the apartment block, and the generally highly disciplined, spatially efficient, repetitive apartments those blocks embrace in their singular forms.

Sydney, in far-off Australia, stepped out of line with this trend at the beginning of its latest housing construction boom, impelled to produce a special body of apartment buildings under the influence of a unique regulatory instrument.  Of course, it is possible that it only seems like that to those of us parochially on the inside, but in my experience, it is remarked on by many architects who visit Sydney from the outside.  I am forever tempted to attempt an explanatory book, redolent with the sort of sun and surf images that would also make it a coffee table success.  But I rarely get around to more than a pamphlet, concentrating on my own special work as a consultant for solar access and natural ventilation analysis.

So it is doubly welcome to read a local building review, which escapes the usual cliched boundaries into a succinct explanation of the evolution of this local building type.  Doubly welcome, because it addresses itself to the emerging limitations, and subtly hints at an imminent convergence with contemporary European modernist influences.

The article is on ARCHITECTUREAU, which often doesn't tell you up front who is the author. As I was reading, I became progressively more curious just who it might be, and was not surprised that the piece is by my long-time colleague Tone Wheeler.  Tone can explain almost anything architectural by some well turned aphorisms, and almost anything he writes is well worth reading.

To read Tone Wheeler on 17 Gadigal Avenue, click here.

As usual, feedback would be welcome.   

Saturday, 11 May 2013

Different apartments

I spend a lot of time helping architects in Sydney, Australia, design apartment buildings. My role as a consultant architect is to help achieve compliance with the requirements of the local Residential Flat Design Code, especially for mandated minimum solar access.

So I am always a little surprised and shocked when I see most European apartment buildings that are singled out for illustration on the design blogs.  The latest to catch my eye is a 20 unit mixed use block by Narch architects, in La Parada, Spain.


With my biased reference framework, I see an almost complete absence of orientation sensitivity for passive solar design, and an apparently indiscriminate symmetry in the disposition of the operable sun control screens on all four elevations.  The balconies are but a nominal sliver of outdoor space.
All of which contrasts markedly with the codes with which my Sydney colleagues struggle so mightily. The local codes require minimum sizes for balconies to function as 'outdoor rooms', and there are requirements for most apartments in a building to have three hours of direct sun in winter to living areas (in the middle of the day, no less!).

And then, as usual, I slow down to think.  I will start by acknowledging the extreme rationality of the planning.  In a long tradition of squeezing beautifully resolved plans into minimum area, this one's plan has an additional mandala-like hypnotic quality.  The vague allusion to a swastika, even, is to that of India, rather than its corrupt forgery.

Looking more carefully, I see that in spite of somewhat pointless technical illustrations that accompany the obsessive external imagery (as in this article in archdaily.com), it becomes apparent that
  • all the apartments do get some winter sun (for amenity, if not equitably for energy efficiency), because even the one that is mostly on the north facade sneaks one room around the corner;
  • every apartment is cross ventilated for summer cooling;
  • the movable screens are needed on all facades, because early morning and late afternoon summer sun do shine on the northern windows; and
  • the only way to make sense of  the connection to outdoors from the living spaces is to see the big sliding doors of the living rooms extending the space seamlessly to the veiled edges of the balconies (rather than seeing them as separate 'al fresco rooms'.
In fact, these apartments would pass Sydney's codes easily.  Even if the obstructive planning officers of the municipal approving authorities had to be frog-marched to the court that deals with planning appeals.....I'd love to be giving expert evidence for the applicant.

See the original article in archdaily, with quite a few more images and drawings, here.