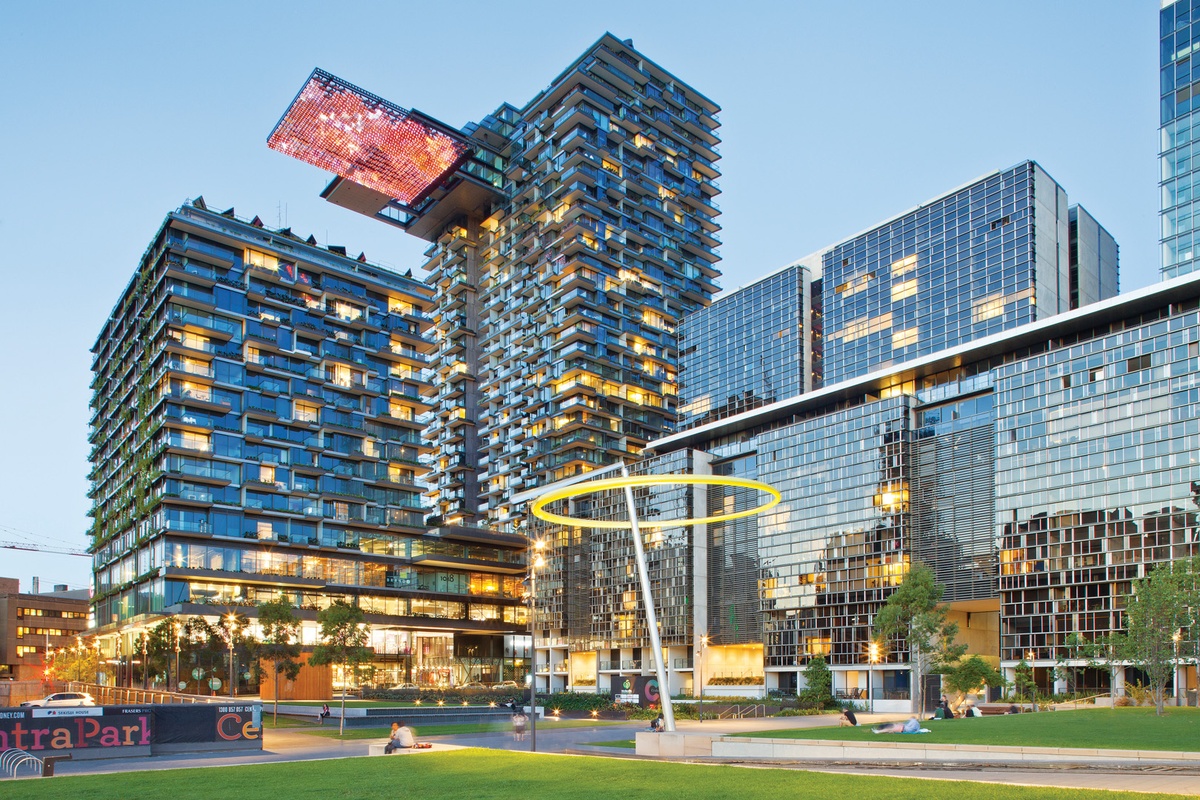
Just a quick update: the penthouse apartments in Jean Nouvel's apartment block, known as Central Park 1 in Sydney,
have gone on sale this weekend, offered to buyers locally and marketed also in our increasingly affluent and outward looking Asian region.
But I am not a real estate agent, my interest continues to be the question of just what exactly will the much-vaunted heliostat do? The image above is from the advertisement, and is just a bigger version of the same rendering I used in
my previous post about the subject.
Up till very recently, try as I might, I couldn't find a single reference on-line or otherwise accessible to the average punter, that answers my original question: just how does the winter sun in the middle of the day actually get to the bits of the cantilevered frame, which then are supposed to reflect it down the shaded southern facade (remember, this is the southern hemisphere)?
That changed, slightly, when the company contracted to do the feasibility study and construct the heliostat, local firm
Kennovations, released
a single page promo/case study. You still have to be a detective to even begin to figure out what is actually proposed. Let me try to help, while we all wait with bated breath for the chance to see it in action.
 |
| Image: Kennovations |
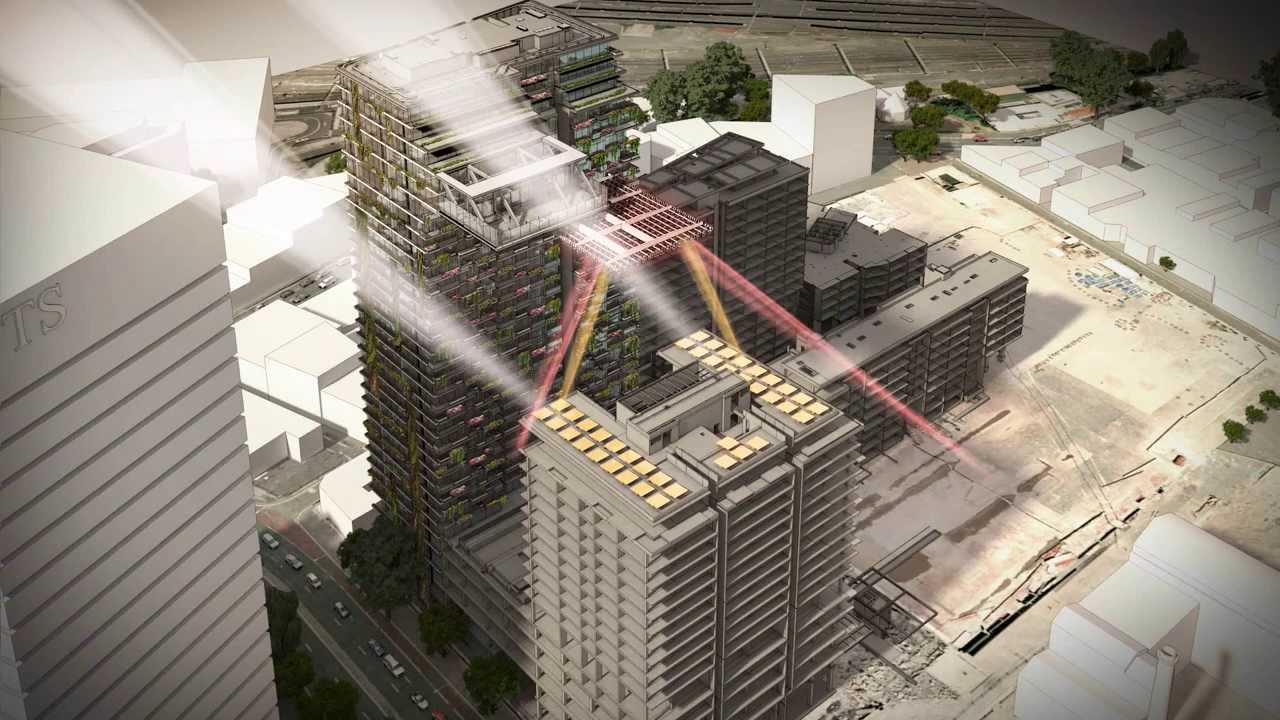
The image at the left is clearly from a 3D analysis of ray-traced reflections. Not labeled for date or time of day, it doesn't by itself demonstrate a lot, except that such modelling has actually been done. I wouldn't expect otherwise.
It turns out the consultants are
Device Logic, who otherwise specialise in design, installation and commissioning of tracking
systems for utility scale solar power plants.
Clue 1: The rays shown, both directly from the sun, and arriving via the cantilevered frame, are directed at the rooftops of the podium, and of the 'West Building', not at the south face of the taller 'East Building'.
Clue 2: All along, had we read it carefully, the description of project had said:
"The
heliostat incorporates an innovative system of fixed and motorized mirrored
panels designed to capture sunlight and redirect it into the retail atrium and
onto the landscaped terraces."
Why did we jump to the conclusion that it was supposed to be a
Clayton's solar access in winter for the south facing apartments?
Because every other residential building approved in Sydney has to try
to arrange such solar access to 70% of all apartments, under the local
model code which gives effect to a State Environmental Planning Policy
known as SEPP65. My consultancy practice is almost entirely devoted to
helping architects go through the gymnastics of achieving that compliance.
Now that you are in that frame of mind, you probably look at the renderings slightly differently. I can't help wondering what the
occupants of the apartments on several floors under the cantilever will think of looking into its underside, and losing the light from the sky? But look more carefully.
 |
| Image: Kennovations |
Clue 3: The cantilevered frame shown in the other images is protruding much more from the facade than the one in the top picture. I wouldn't immediately jump to the conclusion that the 3D renders are cheating. Mind you, it's either that, or the frame is motorised to protrude further at key times. If the latter, I definitely wouldn't like to live under it.
Clue 4: Now look more carefully at the technical description finally available in the Kennovations pamphlet. It says:
"Kennovations
is contracted to Watpac to Design and Construct the 42 x 6.2sqm Sun Tracking Heliostats (on
the rooftop), the 320 x 1.5sqm Reflector Panels (suspended beneath the main
cantilever)."
Hold it! What does that say? 42 big 6.2sqm heliostats on
what rooftop? Is that what those things are on the West Building roof? If so, what are they lighting? If not, why has noone mentioned them before? Unfortunately, I have no clue that helps me out with answering those questions.
 |
| Image: Kennovations |
So, now that you are thoroughly confused, but like me, keen to keep going with this game of Cluedo, try this one.
Clue 5: Thenext image also comes from Kennovations. It looks like a full scale mock-up of the reflectors. Is it? If so,
where is it? I'd love to see it. Because looking at it, I am even more mystified how the heliostat will work.
In desperation, let's try my favourite trick of analysis. I call it 'semantic opposites'. In other words, if something just doesn't want to make sense, look at it the other way around.
Clue 6: What if the things on top of the 'West Building' are reflectors pointing
upwards? Watch architect Bertram Beissel wave his hands around about half-way through
this video, produced by the Sydney Morning Herald on-line, then finally, you may find on the Kennovations Portfolio Projects page this well hidden linked graphic different from any previously available.
Now I only get anxious about looking down from my apartment onto an array of mirrors reflecting an optical image of the sun upwards.
I think I am getting close to solving the mystery. But I think it might be best if I have the patience to answer all those questions by seeing the real thing - relatively soon, if it's true that the new owners of the penthouses are able to move in come June 2013. Keep the fingers crossed that it hasn't all been a monumental con-trick.
For the clues, read:
Kennovations
One Central Park Heliostats and Reflectors Case Study
here.
Gizmag
Cantilevered residential heliostat takes shape in Sydney linked
here.
For anyone really interested, there are further technical snippets to be found
here. The links include a short amateurish
video of wind tunnel testing at
CPP's huge boundary layer wind tunnel at St. Peters, Sydney.
EDIT:
Jeremiasz Sieczko has posted an excellent reworking of this attempt to unravel the mystery of the heliostat geometry. It was too long for a comment, so I have posted it as an independent article length post at
Clued in on the heliostat.
 Oh, the magic of the big architectural gesture!!!